Skip main navigation
Sold for $725,000
  • $725,000

    102 Paper Chase Ct, Cary, NC 27519

    4beds
    3,181sqft
    Single Family Residence
    Built in 1995
    0.28 Acres Lot
    $-- Zestimate®
    $228/sqft
    $3,246 Estimated rent

    Home value

    Not available

    Estimated sales range

    Not available

    $3,246/mo

    Zestimate® history
    Loading
    Loading...

    Owner options

    List your home for rent

    $3,246/mo

    Rent Zestimate®

    Find your next renter with Zillow Rental Manager. Plus, with online applications, you can quickly screen prospective tenants – for free.

    Learn more

    $3,246/mo

    Rent Zestimate®

    Refinance and save

    $4,633/mo

    Est. payment

    Refinancing to a lower rate could help reduce your monthly payments and save thousands over the life of the loan.

    See today's rates

    $4,633/mo

    Est. payment

    Explore your selling options

    Work with a Zillow partner agent

    Leverage their expertise and Zillow's premium Showcase listings to get your home seen by more buyers.

    Get started

    List with your own agent

    Get your home in front of millions of buyers by listing it on Zillow.

    Learn how to do it

    Sell it yourself

    Take full control of how buyers see your home on Zillow by listing For Sale by Owner (FSBO).

    List your home

    What's special

    Modern fixturesRefinished hardwood floorsExpansive enclosed sunroomBrand new appliancesBright inviting living spacesLarge back patioQuiet cul-de-sac

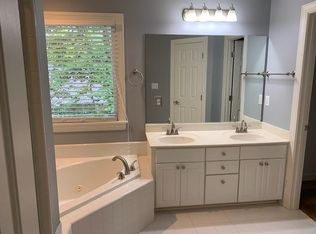
    Tucked away on a quiet cul-de-sac in desirable Cary, this beautifully renovated home offers a rare blend of privacy, thoughtful design, and modern comfort that's hard to find. From the moment you step inside, the home unfolds with intention. Refinished hardwood floors anchor the main level with warmth and character, while a seamless flow guides you through bright, inviting living spaces designed for both everyday living and meaningful gatherings. The kitchen has been completely transformed, featuring all new soft-close cabinetry, updated countertops, and brand new appliances, complemented by all new lighting that brings a fresh, cohesive feel throughout. Just beyond the main living area, an expansive enclosed sunroom becomes a true standout--offering a versatile space filled with natural light, perfect for morning coffee, quiet evenings, or year-round entertaining. Step outside to a large back patio, extending your living space even further and creating an effortless indoor-outdoor connection. Upstairs, LVP flooring provides durability and style, while the bathrooms have been fully updated with gorgeous new tile, vanities, and modern fixtures, delivering a clean, refreshed look throughout. The home continues to impress with an oversized garage, offering ample room for storage, hobbies, or additional workspace. Behind the scenes, major improvements bring peace of mind, including 2 brand new hvac units, new roof, and a new water heater. Adding to its appeal, the home is just a short walk to the Cary Greenway, where miles of scenic trails can become part of your everyday routine. Sears Farm Road Park is also just a short bike ride away, offering a shaded playground, sandpit, swings, and picnic areas for outdoor enjoyment. Located just minutes from NC-55 and Interstate 540, you'll enjoy easy access to Cary, Raleigh, and Research Triangle Park, along with nearby shopping, dining, and everyday conveniences. Thoughtfully updated from top to bottom, this home offers more than just a place to live, it delivers a lifestyle defined by ease, privacy, and modern living.

    Zillow last checked:

    Listing updated:

    Listed by:

    William Patrick 719-684-5190,

    EXP Realty LLC

    Bought with:

    Leigh Roberts, 254125

    Premier Advantage Realty Inc

    Source: Doorify MLS,MLS#: 10182320MLS Logo

    Facts & features

    Interior

    Bedrooms & bathrooms
    • Bedrooms: 4
    • Bathrooms: 3
    • Full bathrooms: 2
    • 1/2 bathrooms: 1
    Primary bedroom
    • Level: Second
    Heating
    • Electric
    Cooling
    • Electric
    Appliances
    • Included: Dishwasher, Free-Standing Electric Range, Microwave, Refrigerator, Stainless Steel Appliance(s), Water Heater
    • Laundry: Laundry Room
    Features
    • Chandelier, Dry Bar, Double Vanity, Eat-in Kitchen, Kitchen Island, Walk-In Closet(s), Bathtub/Shower Combination, Walk-In Shower, Quartz Counters
    • Flooring: Hardwood, Luxury Vinyl, Tile
    Interior area
    • Total structure area: 3,181
    • Total interior livable area: 3,181 sqft
    • Finished area above ground: 3,181
    • Finished area below ground: 0

    Property

    Parking
    • Total spaces: 2
    • Parking features: Driveway, Garage Faces Front, Garage
    • Garage spaces: 2
    • Has uncovered spaces: Yes
    Features
    • Levels: Three Or More
    • Stories: 3
    • Patio & porch: Patio
    Lot
    • Size: 0.28 Acres
    Details
    • Parcel number: 073404728418000 0209483
    • Zoning: R8CU
    • Special conditions: Standard

    Construction

    Type & style
    • Home type: SingleFamily
    • Architectural style: Traditional
    • Property subtype: Single Family Residence
    Materials
    • Fiber Cement
    • Foundation: Crawlspace
    • Roof: Shingle
    Condition
    • New construction: No
    • Year built: 1995

    Utilities & green energy

    • Sewer: Public Sewer
    • Water: Public
    • Utilities for property: Electricity Connected, Water Connected

    Community & HOA

    Community
    • Features: Curbs, Street Lights
    • Subdivision: Landsdowne
    HOA
    • Has HOA: Yes
    • Services included: Maintenance Grounds
    • HOA fee: $280 annually
    • HOA name: Grandchester Meadows
    • HOA phone: 919-757-1718
    Location
    • Region: Cary

    Financial & listing details

    • Price per square foot: $228/sqft
    • Tax assessed value: $636,391
    • Annual tax amount: $5,474
    • Date on market: 7/24/2026
    • Listing agreement: Exclusive Right To Sell
    • Listing terms: Cash,Conventional,VA Loan

    Price history

    DateEventPrice
    9/1/2026Sold$725,000$228/sqft
    Source: Doorify MLS #10182320 Report a problem
    7/29/2026Pending sale$725,000$228/sqft
    Source: Doorify MLS #10182320 Report a problem
    7/24/2026Listed for sale$725,000-2%$228/sqft
    Source: Doorify MLS #10182320 Report a problem
    6/26/2026Listing removed$740,000$233/sqft
    Source: eXp Realty #10158926 Report a problem
    5/27/2026Price change$740,000-1.3%$233/sqft
    Source: Doorify MLS #10158926 Report a problem
    4/10/2026Listed for sale$750,000+64.8%$236/sqft
    Source: Doorify MLS #10158926 Report a problem
    1/26/2026Sold$455,000+69.8%$143/sqft
    Source: Public Record Report a problem
    9/10/2004Sold$268,000$84/sqft
    Source: Public Record Report a problem

    Public tax history

    YearProperty taxesTax assessment
    2025$5,475 +2.2%$636,391
    2024$5,356 +37.6%$636,391 +64.7%
    2023$3,892 +3.9%$386,454
    2022$3,747 +2.1%$386,454
    2021$3,672 -0.5%$386,454
    2020$3,691 +6.5%$386,454 +20.1%
    2019$3,465 $321,797
    2018$3,465 +10.9%$321,797
    2017$3,125 +1.5%$321,797
    2016$3,079 -4.2%$321,797 -0.8%
    2015$3,214 +6%$324,477
    2014$3,031 $324,477
    2013-- $324,477
    2012-- $324,477
    2011-- $324,477
    2010-- $324,477
    2009-- $324,477
    2008-- --
    2007-- --
    2006-- --
    2005-- --
    2004-- --
    2003-- --
    2002-- --
    2001-- --
    Find assessor info on the county website

    Neighborhood: 27519

    Nearby schools

    GreatSchools rating
    Schools provided by the listing agent
    • Elementary: Wake - Highcroft Elementary
    • Middle: Wake - Mills Park Middle School
    • High: Wake - Green Level High School

    Source: Doorify MLS. This data may not be complete. We recommend contacting the local school district to confirm school assignments for this home.

    Get pre-qualified for a loan
    At Zillow Home Loans, we can pre-qualify you in as little as 5 minutes with no impact to your credit score.

    An equal housing lender. NMLS #10287.