Skip main navigation
Off market
  • $319,600

    102 Paprika Pl, Kissimmee, FL 34758

    3beds
    1,562sqft
    Single Family Residence
    Built in 1999
    9,713 Square Feet Lot
    $319,600 Zestimate®
    $205/sqft
    $2,329 Estimated rent

    Home value

    $319,600

    $304,000 - $336,000

    $2,329/mo

    Zestimate® history
    Loading
    Loading...

    Owner options

    List your home for rent

    $2,329/mo

    Rent Zestimate®

    Find your next renter with Zillow Rental Manager. Plus, with online applications, you can quickly screen prospective tenants – for free.

    Learn more

    $2,329/mo

    Rent Zestimate®

    Refinance and save

    $2,168/mo

    Est. payment

    Refinancing to a lower rate could help reduce your monthly payments and save thousands over the life of the loan.

    See today's rates

    $2,168/mo

    Est. payment

    Explore your selling options

    Work with a Zillow partner agent

    Leverage their expertise and Zillow's premium Showcase listings to get your home seen by more buyers.

    Get started

    List with your own agent

    Get your home in front of millions of buyers by listing it on Zillow.

    Learn how to do it

    Sell it yourself

    Take full control of how buyers see your home on Zillow by listing For Sale by Owner (FSBO).

    List your home

    What's special

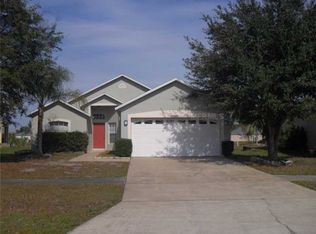
    Rare find! Pool home on a cul de sac that sits on a pond! Have all kinds of fun in the sun in the hot Florida summers with an enormous pool, spa and screened patio. This home faces East so you will get the best sunsets over the pond as you relax in the pool or on your massive screened patio. The neighborhood has its own amenities such as swimming pool, splash pad and fitness center. This is a prime location within a mile of a Walmart Supercenter and the Poinciana Medical Center. Get anywhere in Central, FL in minutes with the new Poinciana Pkwy within a mile! This community has it all! Recent upgrades include: ROOF REPLACED 07/2016; HVAC SYSTEM REPLACED 07/2019 W/ THERMOSTAT; POOL HEATER REPLACED 2016; POOL PUMP REPLACED 09/2019; GARAGE DOOR ROLLERS, SPRINGS, TRACKS AND OPENER REPLACED 01/2017; EXTERIOR PAINT 2016; INTERIOR PAINT 08/2018; GARAGE PAINTED 11/2019. The interior of the home is well laid out. This is a true split plan with the master bed and bath on one side of the house and the guest beds and bath on the complete opposite side of the house. Perfect for privacy! The laundry room is inside the house so you don't have to sweat in the FL heat while you wash your clothes. You don't have to walk through it to get into the house from the garage either. It's its own room! The kitchen is spacious and has its own nook. There is also a separate dining room that the kitchen opens up to. The living room is large enough for any furniture set and has an awesome view of the pool and pond in back. The master bedroom is large enough to fit almost any bedroom set. No need to fight over closet space! The master bath has a huge walk in closet. The master bath itself is pretty big with 2 sinks, walk in shower, water closet and separate garden tub. This lovely home has it all and is in the perfect location! Some lucky family is going to make this their home very soon. Will it be yours?

    This property is off market, which means it's not currently listed for sale or rent on Zillow. This may be different from what's available on other websites or public sources.
    Originating MLS: Osceola

    Facts & features

    Interior

    Bedrooms & bathrooms
    • Bedrooms: 3
    • Bathrooms: 2
    • Full bathrooms: 2
    Heating
    • Forced air
    Cooling
    • Central
    Appliances
    • Included: Dishwasher, Dryer, Garbage disposal, Microwave, Range / Oven, Refrigerator, Washer
    • Laundry: Inside, Laundry Room
    Features
    • Ceiling Fans(s), Walk-In Closet(s), Thermostat
    • Flooring: Tile, Carpet
    Interior area
    • Structure area source: Public Records
    • Total interior livable area: 1,562 sqft

    Property

    Parking
    • Total spaces: 2
    • Parking features: Garage - Attached
    Features
    • Levels: One
    • Patio & porch: Screened
    • Exterior features: Stucco, Cement / Concrete
    • Pool features: Heated, In Ground
    • Has spa: Yes
    • Spa features: Heated, In Ground
    • Has view: Yes
    • View description: Water
    • Has water view: Yes
    • Water view: Water
    Lot
    • Size: 9,713 Square Feet
    • Dimensions: 75x139
    • Features: Street Paved, Cul-de-sac
    Details
    • Parcel number: 122728468700010250
    • Zoning: OPUD

    Construction

    Type & style
    • Home type: SingleFamily
    • Architectural style: Conventional
    • Property subtype: Single Family Residence
    Materials
    • Foundation: Footing
    • Roof: Composition
    Condition
    • Completed
    • Year built: 1999

    Utilities & green energy

    • Sewer: Public Sewer
    • Water: Public
    • Utilities for property: Public

    Community & HOA

    Community
    • Subdivision: PEPPERTREE AT CYPRESS WOODS UNIT 01
    HOA
    • Has HOA: Yes
    • HOA fee: $23 monthly
    Location
    • Region: Kissimmee

    Financial & listing details

    • Price per square foot: $205/sqft
    • Tax assessed value: $264,300
    • Annual tax amount: $2,582
    • Listing terms: Cash, Conventional, FHA, VA Loan
    • Ownership: Fee Simple

    Price history

    DateEventPrice
    11/23/2020Sold$246,000+2.5%$157/sqft
    Source: Public Record Report a problem
    10/6/2020Pending sale$240,000$154/sqft
    Source: COLDWELL BANKER ACKLEY REALTY #S5040599 Report a problem
    10/2/2020Listed for sale$240,000-4%$154/sqft
    Source: COLDWELL BANKER ACKLEY REALTY #S5040599 Report a problem
    1/19/2019Listing removed$1,600$1/sqft
    Source: CENTURY 21 Carioti #O5729340 Report a problem
    8/24/2018Listed for rent$1,600+6.7%$1/sqft
    Source: CENTURY 21 Carioti #O5729340 Report a problem
    4/12/2018Listing removed$1,500$1/sqft
    Source: CENTURY 21 Carioti #o5524236 Report a problem
    3/4/2018Listed for rent$1,500$1/sqft
    Source: CENTURY 21 Carioti #o5524236 Report a problem
    10/1/2017Listing removed$1,500$1/sqft
    Source: CENTURY 21 Carioti #o5524236 Report a problem
    7/19/2017Listed for rent$1,500$1/sqft
    Source: CENTURY 21 CARIOTI #O5524236 Report a problem
    10/10/2006Sold$250,000+144.9%$160/sqft
    Source: Public Record Report a problem
    6/18/1999Sold$102,100$65/sqft
    Source: Public Record Report a problem

    Public tax history

    YearProperty taxesTax assessment
    2025$2,582 +6.1%$264,300 +0.2%
    2024$2,432 +2.3%$263,800 +4.3%
    2023$2,377 +4.9%$252,900 +19.2%
    2022$2,265 +1.1%$212,200 +35.8%
    2021$2,241 -15.8%$156,300 +6.5%
    2020$2,662 +5%$146,800 +7%
    2019$2,536 $137,200 +5.4%
    2018$2,536 +3.9%$130,200 +9.9%
    2017$2,441 +5.8%$118,500 +6.6%
    2016$2,308 +5.1%$111,200 +1.4%
    2015$2,195 +0%$109,700 +8.4%
    2014$2,194 $101,200 +12.6%
    2013-- $89,900 +6.6%
    2012-- $84,300 +6.4%
    2011-- $79,200 -2.9%
    2010-- $81,600 -21%
    2009-- $103,300 -49.5%
    2008-- $204,700
    Find assessor info on the county website

    Neighborhood: 34758

    Nearby schools

    GreatSchools rating
    Schools provided by the listing agent
    • Middle: Discovery Intermediate
    • High: Poinciana High School

    Source: The MLS. This data may not be complete. We recommend contacting the local school district to confirm school assignments for this home.

    Get a cash offer in 3 minutes
    Find out how much your home could sell for in as little as 3 minutes with a no-obligation cash offer.
    Estimated market value
    $319,600
    Get a cash offer in 3 minutes
    Find out how much your home could sell for in as little as 3 minutes with a no-obligation cash offer.
    Estimated market value
    $319,600