Spacious living in Francis Howell Schools! Welcome to a home that offers the perfect balance of community, convenience, and comfort. This 3-bedroom, 3-full-bathroom townhouse in St. Charles is a rare find, combining a functional multi-level layout with modern updates.
The heart of the home features a beautifully updated kitchen that flows seamlessly into an expansive dining and living room combo. Whether you’re hosting a holiday dinner or a quiet movie night, the cozy fireplace serves as a stunning focal point. Just off the living room, step out onto your private deck—the perfect spot for your morning coffee or summer grilling.
All three bedrooms are conveniently located upstairs, making it an ideal setup for a growing family or a dedicated home office. The large primary suite is a true standout, featuring two generous closets and room for a king-sized furniture set.
The partially finished basement significantly expands your living space. With a third full bathroom already in place and ample storage, this area is ready-made for a recreation room, a home gym, or a guest suite. Plus, the attached 2-car garage ensures you’ll never have to scrape ice off your windshield again.
Located in the award-winning Francis Howell School District, this home offers more than just a place to live—it offers a lifestyle. Enjoy the peace of a quiet community while staying just minutes from St. Charles’ best shopping, dining, and highway access. Come see it today!
Closed
Listed by: Coldwell Banker Realty - Gundaker West Regional • Connor P Kapp • Contact: 630-272-4258
Bought with: Nettwork Global
Price Unknown
102 Parc Forest Trl #8A, Saint Charles, MO 63303
3beds
1,420sqft
Townhouse
Built in 1991
3,720 Square Feet Lot
$255,000 Zestimate®
$--/sqft
$1,973 Estimated rent
Home value
$255,000
$240,000 - $270,000
$1,973/mo
Zestimate® history
Owner options
List your home for rent
$1,973/mo
Rent Zestimate®
Find your next renter with Zillow Rental Manager. Plus, with online applications, you can quickly screen prospective tenants – for free.
$1,973/mo
Rent Zestimate®
Refinance and save
$395/mo
Est. payment
Refinancing to a lower rate could help reduce your monthly payments and save thousands over the life of the loan.
$395/mo
Est. payment
Explore your selling options
Work with a Zillow partner agent
Leverage their expertise and Zillow's premium Showcase listings to get your home seen by more buyers.
Get startedList with your own agent
Get your home in front of millions of buyers by listing it on Zillow.
Learn how to do itSell it yourself
Take full control of how buyers see your home on Zillow by listing For Sale by Owner (FSBO).
List your homeWhat's special
Cozy fireplacePartially finished basementAmple storageFunctional multi-level layoutLarge primary suiteBeautifully updated kitchenTwo generous closets
Zillow last checked:
Listing updated:
Listed by:
Connor P Kapp 630-272-4258,
Coldwell Banker Realty - Gundaker West Regional
Bought with:
Danyelle Y Adams, 2024042444
Nettwork Global
Source: MARIS,MLS#: 26007714 Originating MLS: St. Louis Association of REALTORS
Originating MLS: St. Louis Association of REALTORSFacts & features
Interior
Bedrooms & bathrooms
- Bedrooms: 3
- Bathrooms: 3
- Full bathrooms: 3
Primary bedroom
- Features: Floor Covering: Luxury Vinyl Plank
- Level: Second
Bedroom 2
- Features: Floor Covering: Luxury Vinyl Plank
- Level: Third
Bedroom 3
- Features: Floor Covering: Luxury Vinyl Plank
- Level: Third
Primary bathroom
- Features: Floor Covering: Ceramic Tile
- Level: Second
Bathroom 2
- Features: Floor Covering: Ceramic Tile
- Level: Third
Bathroom 3
- Features: Floor Covering: Ceramic Tile
- Level: Basement
Basement
- Features: Floor Covering: Carpeting
- Level: Basement
Dining room
- Features: Floor Covering: Luxury Vinyl Plank
- Level: Main
Kitchen
- Features: Floor Covering: Luxury Vinyl Plank
- Level: Main
Living room
- Features: Floor Covering: Luxury Vinyl Plank
- Level: Main
Heating
- Forced Air, Natural Gas
Cooling
- Ceiling Fan(s), Central Air, Electric
Appliances
- Included: Gas Cooktop, Dishwasher, Microwave, Free-Standing Gas Oven, Refrigerator, Water Heater
- Laundry: 2nd Floor, Laundry Closet
Features
- Flooring: Carpet, Ceramic Tile, Vinyl
- Basement: Partially Finished,Storage Space,Sump Pump
- Number of fireplaces: 1
- Fireplace features: Gas
Interior area
- Total structure area: 1,420
- Total interior livable area: 1,420 sqft
- Finished area above ground: 1,390
Property
Parking
- Total spaces: 2
- Parking features: Attached, Garage, Garage Door Opener, Garage Faces Front
- Attached garage spaces: 2
Features
- Levels: Two
- Fencing: Partial
Lot
- Size: 3,720 Square Feet
- Features: Corner Lot, Cul-De-Sac, Irregular Lot
Details
- Parcel number: 3003A675000008A.0000000
- Special conditions: Standard
Construction
Type & style
- Home type: Townhouse
- Architectural style: Split Level
- Property subtype: Townhouse
- Attached to another structure: Yes
Materials
- Brick, Vinyl Siding
- Foundation: Concrete Perimeter
Condition
- Year built: 1991
Utilities & green energy
- Electric: 220 Volts
- Sewer: Public Sewer
- Water: Public
- Utilities for property: Electricity Connected, Natural Gas Connected, Sewer Connected, Water Connected
Community & HOA
Community
- Subdivision: Parc Forest Resub
HOA
- Has HOA: Yes
- Amenities included: Association Management, Common Ground
- Services included: Insurance, Maintenance Grounds, Exterior Maintenance, Other, Roof, Sewer, Snow Removal, Trash, Water
- HOA fee: $395 monthly
- HOA name: Personalized Association Management
Location
- Region: Saint Charles
Financial & listing details
- Annual tax amount: $2,651
- Date on market: 4/24/2026
- Cumulative days on market: 11 days
- Listing terms: Cash,Conventional,FHA,VA Loan
- Ownership: Private
- Electric utility on property: Yes
- Road surface type: Concrete
Price history
| Date | Event | Price |
|---|---|---|
| 6/1/2026 | Sold | -- |
Source:  MARIS #26007714 Report a problem MARIS #26007714 Report a problem | ||
| 5/5/2026 | Pending sale | $260,000$183/sqft |
Source: MARIS #26007714 Report a problem | ||
| 4/24/2026 | Listed for sale | $260,000+13.1%$183/sqft |
Source: MARIS #26007714 Report a problem | ||
| 11/30/2021 | Sold | -- |
Source: MARIS #21075029 Report a problem | ||
| 10/25/2021 | Pending sale | $229,900$162/sqft |
Source: MARIS #21075029 Report a problem | ||
| 10/22/2021 | Listed for sale | $229,900$162/sqft |
Source: MARIS #21075029 Report a problem | ||
Public tax history
Tax history is unavailable.
Neighborhood: 63303
Nearby homes
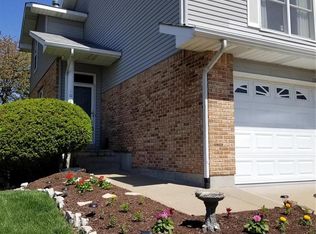
- $254,3003 bd3 ba1.4k sqft102 Parc Forest Trl, Saint Charles, MO 63303Off Market
- $231,9002 bd2 ba1.2k sqft104 Parc Forest Trl, Saint Charles, MO 63303Off Market
- $238,5002 bd2 ba1.2k sqft106 Parc Forest Trl, Saint Charles, MO 63303Off Market
- $239,9002 bd3 ba1.2k sqft1008 Parc Forest Trl, Saint Charles, MO 63303Off Market

- $154,1002 bd2 ba960 sqft136 Condor Ct, Saint Charles, MO 63303Off Market
- $159,4002 bd2 ba-- sqft136 Condor Ct, Saint Peters, MO 63303Off Market
- $253,1002 bd3 ba1.2k sqft202 Parc Forest Trl, Saint Charles, MO 63303Off Market
- $232,2002 bd2 ba1.2k sqft1006 Parc Forest Trl, Saint Charles, MO 63303Off Market
Nearby schools
GreatSchools rating
- 8/10Henderson Elementary SchoolGrades: K-5Distance: 2.4 mi
- 7/10Hollenbeck Middle SchoolGrades: 6-8Distance: 5.4 mi
- 8/10Francis Howell North High SchoolGrades: 9-12Distance: 2.4 mi
Schools provided by the listing agent
- Elementary: Henderson Elem.
- Middle: Hollenbeck Middle
- High: Francis Howell North High
Source: MARIS. This data may not be complete. We recommend contacting the local school district to confirm school assignments for this home.
Get a cash offer in 3 minutes
Find out how much your home could sell for in as little as 3 minutes with a no-obligation cash offer.
Estimated market value
$255,000
Get a cash offer in 3 minutes
Find out how much your home could sell for in as little as 3 minutes with a no-obligation cash offer.
Estimated market value
$255,000
- Missouri
- Saint Charles County
- Saint Charles
- 63303
- 102 Parc Forest Trl Unit 8A
Nearby cities
Nearby zip codes
Other Saint Charles Topics
