Skip main navigation
Sold
  • Price Unknown

    102 Park Ln, Sandpoint, ID 83864

    3beds
    2baths
    1,761sqft
    Single Family Residence
    Built in 2018
    0.43 Acres Lot
    $615,800 Zestimate®
    $--/sqft
    $2,864 Estimated rent

    Home value

    $615,800

    $536,000 - $708,000

    $2,864/mo

    Zestimate® history
    Loading
    Loading...

    Owner options

    List your home for rent

    $2,864/mo

    Rent Zestimate®

    Find your next renter with Zillow Rental Manager. Plus, with online applications, you can quickly screen prospective tenants – for free.

    Learn more

    $2,864/mo

    Rent Zestimate®

    Refinance and save

    Refinancing to a lower rate could help reduce your monthly payments and save thousands over the life of the loan.

    See today's rates

    Explore your selling options

    Work with a Zillow partner agent

    Leverage their expertise and Zillow's premium Showcase listings to get your home seen by more buyers.

    Get started

    List with your own agent

    Get your home in front of millions of buyers by listing it on Zillow.

    Learn how to do it

    Sell it yourself

    Take full control of how buyers see your home on Zillow by listing For Sale by Owner (FSBO).

    List your home

    What's special

    Storage buildingChicken coop enclosureWarm and inviting interiorRaised garden bedsSpace for your pianoAmple closet spaceLarge fenced backyard
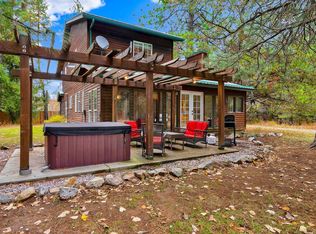
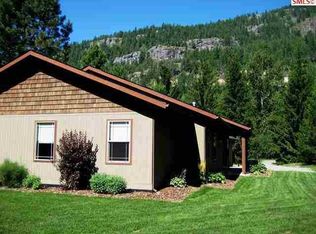
    Nestled in the serene beauty of Sandpoint, this newer built single level home is situated on almost ½ an acre with storage building & area for your shop. Just minutes away from the heart of downtown Sandpoint & the base of the ski slopes. Inside, you are welcomed by a warm and inviting interior that opens to a living room with beautiful fireplace, space for your piano and a floor plan that flows between the living, dining, and kitchen areas. The master bedroom offers a private en-suite bathroom and ample closet space. 3-bedrooms, an office, 2-bathrooms. Step outside to discover the large, fenced backyard with firepit, raised garden beds, chicken coop enclosure and mature trees that create a private sanctuary for relaxation and play. Deck and hot tub are ideal for barbeques and enjoying the tranquility of your surroundings. Natural gas forced air heat & central air conditioning. Terrific opportunity for those seeking country living with convenient access to all the amenities of this vibrant resort town.

    Zillow last checked:

    Listing updated:

    Listed by:

    Charesse Moore 208-255-6060,

    EVERGREEN REALTY

    Bought with:

    Nathan Oulman, SP46443

    SILVERCREEK REALTY GROUP

    Source: SELMLS,MLS#: 20260218MLS Logo

    Facts & features

    Interior

    Bedrooms & bathrooms
    • Bedrooms: 3
    • Bathrooms: 2
    • Main level bathrooms: 2
    • Main level bedrooms: 3
    Primary bedroom
    • Description: Master Suite W/Walk-In Closet
    • Level: Main
    Bedroom 2
    • Description: Large 2nd Bedroom
    • Level: Main
    Bedroom 3
    • Description: 3rd Bedroom
    • Level: Main
    Bedroom 4
    • Description: Office Or 4th Bedroom With No Closet
    Bathroom 1
    • Description: Guest Bathroom With Tub/Shower
    • Level: Main
    Bathroom 2
    • Description: Master Bathroom With Tile Shower & Floors
    • Level: Main
    Dining room
    • Description: Tile floors and deck access
    • Level: Main
    Kitchen
    • Description: Custom cabinets with pantry & tile floors
    • Level: Main
    Living room
    • Description: Spacious with beautiful fireplace
    • Level: Main
    Office
    • Description: Off The Entry
    • Level: Main
    Heating
    • Forced Air, Natural Gas
    Cooling
    • Central Air, Air Conditioning
    Appliances
    • Included: Built In Microwave, Dishwasher, Dryer, Range/Oven, Refrigerator, Washer
    • Laundry: Laundry Room, Main Level, Tile Floors And Built In Cabinets
    Features
    • Entrance Foyer, Walk-In Closet(s), High Speed Internet, Insulated, Pantry, Vaulted Ceiling(s)
    • Flooring: Vinyl
    • Windows: Double Pane Windows, Sliders, Vinyl
    • Basement: None
    • Number of fireplaces: 1
    • Fireplace features: Mantel, 1 Fireplace
    Interior area
    • Total structure area: 1,761
    • Total interior livable area: 1,761 sqft
    • Finished area above ground: 1,761
    • Finished area below ground: 0

    Property

    Parking
    • Total spaces: 2
    • Parking features: 2 Car Attached, Electricity, Concrete, Storage
    • Attached garage spaces: 2
    • Has uncovered spaces: Yes
    Features
    • Levels: One
    • Stories: 1
    • Patio & porch: Covered Patio, Deck
    • Exterior features: Fire Pit
    • Fencing: Fenced
    • Has view: Yes
    • View description: Mountain(s)
    • Frontage length: 95
    Lot
    • Size: 0.43 Acres
    • Dimensions: 95 x 195
    • Features: 1 to 5 Miles to City/Town, Landscaped, Level, Sprinklers, Surveyed, Mature Trees
    Details
    • Additional structures: Shed(s)
    • Parcel number: RP007670000060A
    • Zoning description: Residential

    Construction

    Type & style
    • Home type: SingleFamily
    • Architectural style: Contemporary
    • Property subtype: Single Family Residence
    Materials
    • Frame, Fiber Cement
    • Foundation: Concrete Perimeter
    • Roof: Composition
    Condition
    • Resale
    • New construction: No
    • Year built: 2018
    Details
    • Builder name: Michael Ulrick

    Utilities & green energy

    • Sewer: Septic Tank
    • Water: Community
    • Utilities for property: Electricity Connected, Natural Gas Connected, Phone Connected, Garbage Available

    Community & neighborhood

    Location
    • Region: Sandpoint

    Other

    Other facts
    • Listing terms: Cash, Conventional, FHA, VA Loan
    • Ownership: Fee Simple

    Price history

    DateEventPrice
    4/30/2026Sold--
    Source: SELMLS #20260218 Report a problem
    4/6/2026Pending sale$644,000$366/sqft
    Source: SELMLS #20260218 Report a problem
    3/24/2026Price change$644,000-0.8%$366/sqft
    Source: Coeur d'Alene MLS #26-1160 Report a problem
    2/2/2026Listed for sale$649,000+127.7%$369/sqft
    Source: SELMLS #20260218 Report a problem
    11/16/2018Listing removed$285,000$162/sqft
    Source: Tomlinson Sotheby's International Realty #20172038 Report a problem
    11/9/2018Listed for sale$285,000$162/sqft
    Source: Tomlinson Sotheby's International Realty #20172038 Report a problem

    Public tax history

    YearProperty taxesTax assessment
    2024$1,652 +0.6%$555,440 -0.7%
    2023$1,641 -11.7%$559,381 +9.1%
    2022$1,859 +44.5%$512,687 +72.9%
    2021$1,286 -8.7%$296,443 +6.3%
    2020$1,409 +3.2%$278,746 +6.1%
    2019$1,365 $262,754 +575.8%
    2018$1,365 +355.6%$38,880
    2017$300 $38,880 +20%
    2016-- $32,400 -10%
    2015-- $36,000 -10%
    2014-- $40,000
    2013-- $40,000
    2011-- $40,000
    2010-- --
    2009-- --

    Find assessor info on the county website

    Neighborhood: 83864

    Nearby schools

    GreatSchools rating
    Schools provided by the listing agent
    • Elementary: Farmin/Stidwell
    • Middle: Sandpoint
    • High: Sandpoint

    Source: SELMLS. This data may not be complete. We recommend contacting the local school district to confirm school assignments for this home.

    Sell for more on Zillow
    Get a Zillow Showcase℠ listing at no additional cost and you could sell for .
    $615,800
    2% more
    +$12,316
    With Zillow Showcase(estimated)
    $628,116