***OPEN HOUSE, SATURDAY, AUGUST 16TH FROM 12PM TO 3PM*** LOWEST PRICED (AND MOVE IN READY) HOME IN PALMETTO TRACE AS OF LIST DATE...AND $100,000 LOWER THAN THE NEXT 3 BEDROOM PROPERTY!!!*** Welcome to this charming townhome in the highly sought-after Palmetto Trace neighborhood! By FAR the best priced home in the community. This property features a convenient downstairs master bedroom, full bath, dining area, and as an added bonus a half bath for guests. Upstairs you have two additional bedrooms, a Jack and Jill bath, and a versatile loft space, perfect for a home office or workout area. Enjoy open-concept living with a screened porch just steps away from the community pool, plus the added bonus of a one-car garage with hurricane shutters stored in the corner. And it is golf cart friendly :-) Updates include but are not limited to: 2019 roof, 2019 HVAC, and 2019 water heater. The community offers sidewalks, two pools, and an unbeatable location across the street from Pier Park(open air shopping mall with restaurants, grocery stores, coffee shops, retail spaces, a movie theater, and fishing pier)and near Gayle's Trail and Frank Brown Park. And you are less than a half mile from the Gulf!! Don't miss your chance to enjoy coastal living at its best. Call me before this beauty gets away!! All information is approximate and should be verified by buyers if important.
Sold for $313,000
$313,000
102 Park Pl, Panama City Beach, FL 32413
3beds
1,478sqft
Townhouse
Built in 2003
2,925 Square Feet Lot
$310,100 Zestimate®
$212/sqft
$2,233 Estimated rent
Home value
$310,100
$279,000 - $344,000
$2,233/mo
Zestimate® history
Owner options
List your home for rent
$2,233/mo
Rent Zestimate®
Find your next renter with Zillow Rental Manager. Plus, with online applications, you can quickly screen prospective tenants – for free.
$2,233/mo
Rent Zestimate®
Refinance and save
$2,549/mo
Est. payment
Refinancing to a lower rate could help reduce your monthly payments and save thousands over the life of the loan.
$2,549/mo
Est. payment
Explore your selling options
Work with a Zillow partner agent
Leverage their expertise and Zillow's premium Showcase listings to get your home seen by more buyers.
Get startedList with your own agent
Get your home in front of millions of buyers by listing it on Zillow.
Learn how to do itSell it yourself
Take full control of how buyers see your home on Zillow by listing For Sale by Owner (FSBO).
List your homeWhat's special
One-car garageVersatile loft spaceHalf bathJack and jill bathCommunity poolOpen-concept livingDownstairs master bedroom
Zillow last checked:
Listing updated:
Listed by:
Mario Gobel 850-527-5878,
RE/MAX SELECT Partners,
Rebecca L Mackey 541-892-3370,
RE/MAX SELECT Partners
Bought with:
Kelly R Moore
Coastal Living Realty & Associates
Source: CPAR,MLS#: 776739 Originating MLS: Central Panhandle Association of REALTORS
Originating MLS: Central Panhandle Association of REALTORSFacts & features
Interior
Bedrooms & bathrooms
- Bedrooms: 3
- Bathrooms: 2
- Full bathrooms: 2
Rooms
- Room types: Bedroom, Dining Room, Family Room, Full Bath, Garage, Half Bath, Primary Bathroom, Primary Bedroom, Screened Porch
Primary bedroom
- Level: First
- Dimensions: 14 x 13
Bedroom
- Level: Second
- Dimensions: 10 x 10
Bedroom
- Level: Second
- Dimensions: 10 x 10
Primary bathroom
- Level: First
- Dimensions: 7 x 13
Dining room
- Level: First
- Dimensions: 10 x 8
Family room
- Level: First
- Dimensions: 14 x 13
Other
- Level: Second
- Dimensions: 6 x 12
Garage
- Level: First
- Dimensions: 21 x 12
Half bath
- Dimensions: 5 x 8
Screened porch
- Level: First
- Dimensions: 10 x 8
Heating
- Central, Electric
Cooling
- Central Air, Ceiling Fan(s)
Appliances
- Included: Electric Cooktop, Electric Oven, Electric Water Heater
Features
- Interior Steps, Main Level Primary, Shower Only, Walk-In Closet(s)
- Windows: Double Pane Windows
Interior area
- Total structure area: 1,478
- Total interior livable area: 1,478 sqft
Property
Parking
- Total spaces: 1
- Parking features: Garage, Garage Door Opener
- Garage spaces: 1
Features
- Patio & porch: Covered, Porch, Screened
- Exterior features: Porch
- Pool features: Gunite, In Ground, Community
- Spa features: Community
Lot
- Size: 2,925 Square Feet
- Dimensions: 25 x 117
- Features: Sprinkler System, Paved
Details
- Parcel number: 32738630000
- Zoning description: Resid Multi-Family, Resid Single Family
- Special conditions: Listed As-Is
Construction
Type & style
- Home type: Townhouse
- Property subtype: Townhouse
- Attached to another structure: Yes
Materials
- Vinyl Siding, Wood Frame
- Foundation: Slab
- Roof: Shingle
Condition
- New construction: No
- Year built: 2003
Utilities & green energy
- Sewer: Public Sewer
- Utilities for property: Cable Connected, Electricity Available, High Speed Internet Available, Phone Connected, Underground Utilities
Community & HOA
Community
- Features: Barbecue, Playground, Pool, Community Pool
- Security: Secured Garage/Parking, Smoke Detector(s)
- Subdivision: Palmetto Trace Phase 1
HOA
- Has HOA: Yes
- Amenities included: Gazebo, Barbecue
- Services included: Legal/Accounting, Maintenance Grounds, Playground, Pool(s)
- HOA fee: $520 quarterly
Location
- Region: Panama City Beach
Financial & listing details
- Price per square foot: $212/sqft
- Tax assessed value: $277,611
- Annual tax amount: $3,480
- Date on market: 7/25/2025
- Cumulative days on market: 121 days
- Electric utility on property: Yes
Price history
| Date | Event | Price |
|---|---|---|
| 9/12/2025 | Sold | $313,000-1.9%$212/sqft |
Source:  CPAR #776739 Report a problem CPAR #776739 Report a problem | ||
| 9/4/2025 | Pending sale | $319,000$216/sqft |
Source: CPAR #776739 Report a problem | ||
| 7/25/2025 | Listed for sale | $319,000+19.9%$216/sqft |
Source: CPAR #776739 Report a problem | ||
| 9/28/2021 | Sold | $266,000-10.7%$180/sqft |
Source: CPAR #716672 Report a problem | ||
| 9/12/2021 | Contingent | $298,000$202/sqft |
Source: CPAR #716672 Report a problem | ||
| 9/10/2021 | Listed for sale | $298,000+112.1%$202/sqft |
Source: CPAR #716672 Report a problem | ||
| 10/1/2003 | Sold | $140,500$95/sqft |
Source: Public Record Report a problem | ||
Public tax history
| Year | Property taxes | Tax assessment |
|---|---|---|
| 2024 | $3,480 +4.2% | $274,646 +10% |
| 2023 | $3,339 +25.8% | $249,678 +10% |
| 2022 | $2,654 | $226,980 |
| 2021 | -- | -- |
| 2020 | $1,263 +3.3% | $130,904 +2.3% |
| 2019 | $1,223 | $127,961 +1.9% |
| 2018 | $1,223 +0.9% | $125,575 +2.1% |
| 2017 | $1,213 +17.2% | $122,992 +2.1% |
| 2016 | $1,035 -1% | $120,462 -1.5% |
| 2015 | $1,046 | $122,324 +0.5% |
| 2014 | $1,046 | $121,723 -0.9% |
| 2013 | -- | $122,795 |
| 2012 | -- | $122,795 -7.2% |
| 2011 | -- | $132,320 -1.7% |
| 2010 | -- | $134,658 -0.2% |
| 2009 | -- | $134,866 +0.1% |
| 2008 | -- | $134,731 +3% |
| 2007 | -- | $130,807 +2.5% |
| 2006 | -- | $127,617 +3% |
| 2005 | -- | $123,900 +3% |
| 2004 | -- | $120,291 |
Find assessor info on the county website
Neighborhood: 32413
Nearby homes
- $295,5002 bd2 ba1.2k sqft100 Park Pl, Panama City Beach, FL 32413Off Market

- $326,8003 bd2 ba1.5k sqft104 Park Pl, Panama City Beach, FL 32413Off Market
- $324,5002 bd2 ba-- sqft98 Park Pl, Panama City Beach, FL 32413Off Market
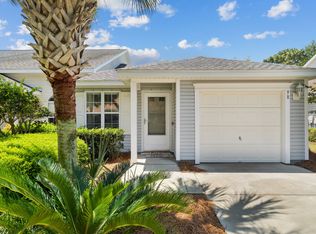
- $313,7002 bd2 ba1.1k sqft106 Park Pl, Panama City Beach, FL 32413Off Market
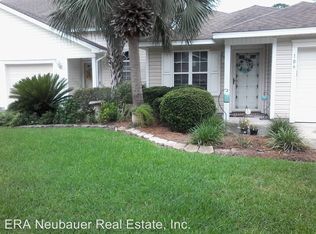
- $315,0003 bd3 ba1.5k sqft96 Park Pl, Panama City Beach, FL 32413Sold
- $277,7002 bd2 ba1k sqft108 Park Pl, Panama City Beach, FL 32413Off Market
- $2,3003 bd3 ba1.8k sqft94 Park Pl, Panama City Beach, FL 32413For Rent
- $319,7003 bd2 ba1.5k sqft110 Park Pl, Panama City Beach, FL 32413Off Market
Nearby schools
GreatSchools rating
- 7/10Surfside Middle SchoolGrades: PK-12Distance: 0.9 mi
- 8/10Hutchison Beach Elementary SchoolGrades: K-5Distance: 2 mi
- 4/10J.R. Arnold High SchoolGrades: 9-12Distance: 2.9 mi
Schools provided by the listing agent
- Elementary: Hutchison Beach
- Middle: Surfside
- High: Arnold
Source: CPAR. This data may not be complete. We recommend contacting the local school district to confirm school assignments for this home.


Get pre-qualified for a loan
At Zillow Home Loans, we can pre-qualify you in as little as 5 minutes with no impact to your credit score.An equal housing lender. NMLS #10287.
Sell for more on Zillow
Get a Zillow Showcase℠ listing at no additional cost and you could sell for .
$310,100
2% more
+$6,202
With Zillow Showcase(estimated)
$316,302
- Florida
- Bay County
- Panama City Beach
- 32413
- 102 Park Pl
Nearby cities
Nearby neighborhoods
Nearby zip codes
Other Panama City Beach Topics
- Apartments for Rent in 32413
- Houses for Sale in 32413
- Houses for Rent in 32413
- 32413 Real Estate
- Panama City Beach Condos
- Houses for Sale in Panama City Beach
- Newest Listings in Panama City Beach
- Panama City Beach Home Values
- Panama City Beach Real Estate Agents
- Panama City Beach Refinance
- Panama City Beach Mortgage Rates
