Skip main navigation
Sold for $465,000
  • $465,000

    102 Parkside Dr., Pawleys Island, SC 29585

    4beds
    1,862sqft
    Single Family Residence
    Built in 2018
    0.25 Acres Lot
    $498,600 Zestimate®
    $250/sqft
    $2,711 Estimated rent

    Home value

    $498,600

    $474,000 - $524,000

    $2,711/mo

    Zestimate® history
    Loading
    Loading...

    Owner options

    List your home for rent

    $2,711/mo

    Rent Zestimate®

    Find your next renter with Zillow Rental Manager. Plus, with online applications, you can quickly screen prospective tenants – for free.

    Learn more

    $2,711/mo

    Rent Zestimate®

    Refinance and save

    $2,773/mo

    Est. payment

    Refinancing to a lower rate could help reduce your monthly payments and save thousands over the life of the loan.

    See today's rates

    $2,773/mo

    Est. payment

    Explore your selling options

    Work with a Zillow partner agent

    Leverage their expertise and Zillow's premium Showcase listings to get your home seen by more buyers.

    Get started

    List with your own agent

    Get your home in front of millions of buyers by listing it on Zillow.

    Learn how to do it

    Sell it yourself

    Take full control of how buyers see your home on Zillow by listing For Sale by Owner (FSBO).

    List your home

    What's special

    Sleek countertopsModern appliancesHobby roomsGourmet kitchenWalk-in closetOversized pantrySpa-like ensuite bathroom
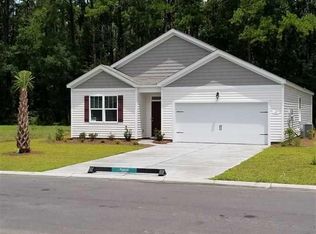
    Welcome to your dream home! This stunning immaculately kept single-family home located in the desirable Parkside @ Pawleys community is ready to enchant you. Step inside to discover a spacious and light-filled interior boasting with 4 bedrooms and 2 bathrooms, all on one level, perfect for accommodating families of all sizes. The open-concept layout creates an inviting atmosphere, ideal for both entertaining guests and daily living. The gourmet kitchen is a chef's delight, featuring sleek countertops, modern appliances, and ample cabinet space for storage with an oversized pantry. Picture yourself preparing delicious meals while enjoying the company of loved ones in the adjacent dining and living area. Retreat to the luxurious master suite offering a serene oasis complete with a spa-like ensuite bathroom with his closet and her walk-in closet. Additional bedrooms in this split floor plan layout provides versatility and privacy for guests, home offices, workout or hobby rooms to suit your lifestyle needs. Outside, you will find a true nature’s oasis. The landscaping has been beautifully cared for and maintained with the convenience of a built in sprinkler system. Boosting with wildlife such as deer, squirrels and birds galore. This backyard offers endless possibilities for outdoor enjoyment and relaxation. Whether you're hosting summer barbecues, gardening, or simply unwinding under the stars, this space is sure to impress. Conveniently located near beaches, restaurants and shopping, residents will enjoy easy access to everything this vibrant community has to offer. Don't miss out on the opportunity to make this house your forever home. Schedule your showing today and start envisioning the possibilities!

    Zillow last checked:

    Listing updated:

    Listed by:

    Dorian Hooks Cell:843-267-3577,

    The Litchfield Company Real Estate,

    Maria J Kaack 919-280-9278,

    The Litchfield Company Real Estate

    Bought with:

    Brittney L Chajon, 131488

    Edge Of The Beach Realty

    Source: CCAR,MLS#: 2405243MLS Logo

    Facts & features

    Interior

    Bedrooms & bathrooms
    • Bedrooms: 4
    • Bathrooms: 2
    • Full bathrooms: 2
    Rooms
    • Room types: Foyer, Screened Porch, Utility Room
    Primary bedroom
    • Features: Ceiling Fan(s), Main Level Master, Walk-In Closet(s)
    Primary bathroom
    • Features: Dual Sinks, Separate Shower
    Family room
    • Features: Ceiling Fan(s)
    Kitchen
    • Features: Breakfast Bar, Pantry, Stainless Steel Appliances, Solid Surface Counters
    Other
    • Features: Bedroom on Main Level, Entrance Foyer
    Heating
    • Central, Electric
    Cooling
    • Central Air
    Appliances
    • Included: Dishwasher, Disposal, Microwave, Range, Refrigerator
    • Laundry: Washer Hookup
    Features
    • Split Bedrooms, Window Treatments, Breakfast Bar, Bedroom on Main Level, Entrance Foyer, Stainless Steel Appliances, Solid Surface Counters
    • Flooring: Carpet, Luxury Vinyl, Luxury VinylPlank
    • Doors: Insulated Doors
    Interior area
    • Total structure area: 2,376
    • Total interior livable area: 1,862 sqft

    Property

    Parking
    • Total spaces: 6
    • Parking features: Attached, Garage, Two Car Garage, Garage Door Opener
    • Attached garage spaces: 2
    Features
    • Levels: One
    • Stories: 1
    • Patio & porch: Patio, Porch, Screened
    • Exterior features: Patio
    Lot
    • Size: 0.25 Acres
    • Features: Cul-De-Sac, Rectangular, Rectangular Lot
    Details
    • Additional parcels included: ,
    • Parcel number: 040413B0492900
    • Zoning: PUD
    • Special conditions: None

    Construction

    Type & style
    • Home type: SingleFamily
    • Architectural style: Traditional
    • Property subtype: Single Family Residence
    Materials
    • Vinyl Siding
    • Foundation: Slab
    Condition
    • Resale
    • Year built: 2018

    Utilities & green energy

    • Water: Public
    • Utilities for property: Cable Available, Electricity Available, Sewer Available, Underground Utilities, Water Available
    Green energy
    • Energy efficient items: Doors, Windows

    Community & HOA

    Community
    • Features: Golf Carts OK, Long Term Rental Allowed
    • Security: Smoke Detector(s)
    • Subdivision: Parkside at Pawleys
    HOA
    • Has HOA: Yes
    • Amenities included: Owner Allowed Golf Cart, Owner Allowed Motorcycle, Pet Restrictions
    • Services included: Association Management, Common Areas, Legal/Accounting, Trash
    • HOA fee: $105 monthly
    Location
    • Region: Pawleys Island

    Financial & listing details

    • Price per square foot: $250/sqft
    • Tax assessed value: $391,300
    • Annual tax amount: $2,051
    • Date on market: 3/1/2024
    • Listing terms: Cash,Conventional,FHA,VA Loan
    • Electric utility on property: Yes

    Price history

    DateEventPrice
    5/15/2024Sold$465,000$250/sqft
    Source: CCAR #2405243 Report a problem
    3/15/2024Contingent$465,000$250/sqft
    Source: CCAR #2405243 Report a problem
    3/1/2024Listed for sale$465,000+8.1%$250/sqft
    Source: CCAR #2405243 Report a problem
    5/9/2022Sold$430,000+1.2%$231/sqft
    Source: CCAR #2206865 Report a problem
    4/10/2022Pending sale$425,000$228/sqft
    Source: CCAR #2206865 Report a problem
    4/2/2022Listed for sale$425,000+70%$228/sqft
    Source: CCAR #2206865 Report a problem
    6/18/2018Sold$249,990$134/sqft
    Source: Public Record Report a problem

    Public tax history

    YearProperty taxesTax assessment
    2024$2,051 +0.9%$15,650
    2023$2,032 -34.6%$15,650 +17.7%
    2022$3,105 +3.2%$13,300 +0%
    2021$3,008 +0.1%$13,296 +50%
    2020$3,004 $8,864 -6.1%
    2019-- $9,440 -79.2%
    2018$3,279 $45,480
    Find assessor info on the county website

    Neighborhood: Litchfield Beach

    Nearby schools

    GreatSchools rating
    Schools provided by the listing agent
    • Elementary: Waccamaw Elementary School
    • Middle: Waccamaw Middle School
    • High: Waccamaw High School

    Source: CCAR. This data may not be complete. We recommend contacting the local school district to confirm school assignments for this home.

    Get a cash offer in 3 minutes
    Find out how much your home could sell for in as little as 3 minutes with a no-obligation cash offer.
    Estimated market value
    $498,600
    Get a cash offer in 3 minutes
    Find out how much your home could sell for in as little as 3 minutes with a no-obligation cash offer.
    Estimated market value
    $498,600