CHARMING 3-Bedroom, 2-Bath Ranch Home on a Corner Lot! This beautiful residence welcomes you with open arms, boasting not only a cozy interior but also a unique charm that has witnessed countless cherished memories and warm gatherings. Situated on a spacious corner lot, the property features a lush and neatly fenced yard that ensures privacy. The curb appeal is enhanced by mature trees and a quaint, welcoming exterior, making this house a truly delightful find. Upon entering, you'll immediately sense the warmth and character that this home exudes. The open floor plan creates a sense of spaciousness and flow. The living room is bathed in natural light, creating a bright and inviting atmosphere. The well-appointed kitchen, ample cabinet space, and a cozy dining area.This home, with its well-loved history, is eagerly awaiting its new owners to create their own special moments. Your next chapter begins here. Call today to schedule.
Closed
$150,000
102 Parkview Ave, La Porte, IN 46350
3beds
1,248sqft
Single Family Residence
Built in 1954
9,417 Square Feet Lot
$193,400 Zestimate®
$120/sqft
$1,852 Estimated rent
Home value
$193,400
$180,000 - $207,000
$1,852/mo
Zestimate® history
Owner options
List your home for rent
$1,852/mo
Rent Zestimate®
Find your next renter with Zillow Rental Manager. Plus, with online applications, you can quickly screen prospective tenants – for free.
$1,852/mo
Rent Zestimate®
Refinance and save
$974/mo
Est. payment
Refinancing to a lower rate could help reduce your monthly payments and save thousands over the life of the loan.
$974/mo
Est. payment
Explore your selling options
Work with a Zillow partner agent
Leverage their expertise and Zillow's premium Showcase listings to get your home seen by more buyers.
Get startedList with your own agent
Get your home in front of millions of buyers by listing it on Zillow.
Learn how to do itSell it yourself
Take full control of how buyers see your home on Zillow by listing For Sale by Owner (FSBO).
List your homeWhat's special
Mature treesOpen floor planWell-appointed kitchenAmple cabinet spaceSpacious corner lot
Zillow last checked:
Listing updated:
Listed by:
Kristy Ruminski,
Brokerworks Group 219-786-7000,
Stacey Matthys,
Brokerworks Group
Bought with:
Angela Moser
REMAX County Wide 1st
Source: NIRA as distributed by MLS GRID,MLS#: 540754
Facts & features
Interior
Bedrooms & bathrooms
- Bedrooms: 3
- Bathrooms: 2
- Full bathrooms: 2
Rooms
- Room types: Bathroom, Bedroom 2, Bedroom 3, Kitchen, Living Room, Other Room, Primary Bedroom
Primary bedroom
- Area: 152.52
- Dimensions: 12.3 x 12.4
Bedroom 2
- Area: 119.6
- Dimensions: 13 x 9.2
Bedroom 3
- Area: 86.52
- Dimensions: 10.3 x 8.4
Bathroom
- Description: Full
Bathroom
- Description: Full
Kitchen
- Area: 192.5
- Dimensions: 17.5 x 11
Living room
- Area: 569.97
- Dimensions: 27 x 21.11
Other
- Description: Screen Porch
- Dimensions: 19.4 x 11.8
Heating
- Forced Air, Natural Gas
Appliances
- Included: Built-In Gas Range, Dishwasher, Double Oven, Dryer, Refrigerator, Washer
Features
- Other, Primary Downstairs
- Basement: Interior Entry
- Has fireplace: No
Interior area
- Total structure area: 1,248
- Total interior livable area: 1,248 sqft
- Finished area above ground: 1,248
Property
Parking
- Total spaces: 1
- Parking features: Attached, Off Street
- Attached garage spaces: 1
Features
- Levels: One
- Fencing: Fenced
- Frontage length: 82
Lot
- Size: 9,417 Square Feet
- Dimensions: 82 x 107
- Features: Corner Lot
Details
- Parcel number: 461106131020000058
Construction
Type & style
- Home type: SingleFamily
- Architectural style: Bungalow
- Property subtype: Single Family Residence
Condition
- New construction: No
- Year built: 1954
Utilities & green energy
- Water: Public
Community & HOA
Community
- Subdivision: Monroe Manor Addistion
HOA
- Has HOA: No
Location
- Region: La Porte
Financial & listing details
- Price per square foot: $120/sqft
- Tax assessed value: $89,300
- Annual tax amount: $900
- Date on market: 2/28/2024
- Listing agreement: Exclusive Right To Sell
- Listing terms: Cash,Conventional
Price history
| Date | Event | Price |
|---|---|---|
| 11/9/2023 | Sold | $150,000+3.4%$120/sqft |
Source:  NIRA as distributed by MLS GRID #540754 Report a problem NIRA as distributed by MLS GRID #540754 Report a problem | ||
| 11/2/2023 | Listed for sale | $145,000$116/sqft |
Source: NIRA as distributed by MLS GRID #540754 Report a problem | ||
Public tax history
| Year | Property taxes | Tax assessment |
|---|---|---|
| 2025 | $1,838 +105.1% | $97,700 +6.3% |
| 2024 | $896 +0.3% | $91,900 +2.6% |
| 2023 | $893 +7.2% | $89,600 +0.3% |
| 2022 | $833 | $89,300 +7.2% |
| 2021 | $833 | $83,300 |
| 2020 | $833 -1.5% | $83,300 |
| 2019 | $846 -15.2% | $83,300 +4.4% |
| 2018 | $997 +55.5% | $79,800 +11.3% |
| 2017 | $641 +7.6% | $71,700 +8.1% |
| 2016 | $596 +23.8% | $66,300 +3.8% |
| 2014 | $481 -1.2% | $63,900 -2.7% |
| 2013 | $487 | $65,700 -10.9% |
| 2010 | -- | $73,700 +8.2% |
| 2006 | $734 | $68,100 +9.8% |
| 2005 | -- | $62,000 |
Find assessor info on the county website
Neighborhood: 46350
Nearby homes
- $170,0003 bd1 ba864 sqft104 Parkview Ave, La Porte, IN 46350Off Market
- $51,9002 bd1 ba720 sqft3001 Oakdale Ave, La Porte, IN 46350Off Market

- $--2 bd1 ba720 sqft3003 Oakdale Ave, La Porte, IN 46350Off Market
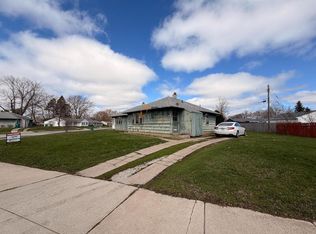
- $178,4003 bd1 ba864 sqft106 Parkview Ave, La Porte, IN 46350Off Market
- $132,7002 bd1 ba1k sqft101 Parkview Ave, La Porte, IN 46350Off Market
- $163,5003 bd1 ba864 sqft3004 Oakdale Ave, La Porte, IN 46350Off Market
- $159,6003 bd1 ba1.2k sqft103 Parkview Ave, La Porte, IN 46350Off Market
- $122,0002 bd1 ba720 sqft203 Glenview Ave, La Porte, IN 46350Off Market
Nearby schools
GreatSchools rating
- 7/10Kesling Intermediate SchoolGrades: 5-6Distance: 1.6 mi
- 6/10Laporte Middle SchoolGrades: 7-8Distance: 1.6 mi
- 4/10Laporte High SchoolGrades: PK-12Distance: 1.9 mi
Get a cash offer in 3 minutes
Find out how much your home could sell for in as little as 3 minutes with a no-obligation cash offer.
Estimated market value
$193,400
Get a cash offer in 3 minutes
Find out how much your home could sell for in as little as 3 minutes with a no-obligation cash offer.
Estimated market value
$193,400
- Indiana
- La Porte County
- La Porte
- 46350
- 102 Parkview Ave
Nearby cities
Nearby neighborhoods
Nearby zip codes
Other La Porte Topics
