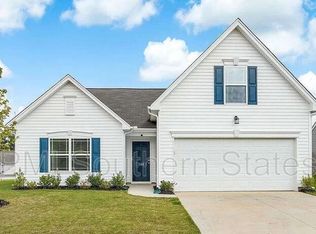
The floor plan for this house is called the Raleigh II, option 7109. It's a is a two-story, three-bedroom, two-and-a-half-bath home with a first-floor owner's suite, formal dining room, two-story family room, upstairs loft, and two additional bedrooms. Unique Features: First-floor owner's suite Tiled master shower with semi-frameless shower door Extended walk-in closet in owner's suite Two-story family room
This property is not currently displayed as for sale or rent on Zillow. This may be different from what's on other websites or public sources.