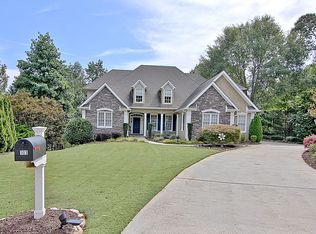
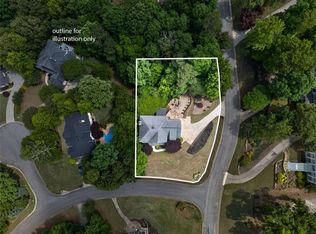
Perfectly positioned on a peaceful cul-de-sac with seasonal views of Lake Kedron, this exceptional residence offers the perfect balance of tranquility and convenience. The home's striking curb appeal is immediately evident, with a level front yard, three-car garage, and a private backyard that opens to preserved green space. A charming front porch and stately double wood doors provide a warm welcome and hint at the refined elegance inside. The main level showcases sophisticated living spaces, including a formal living room with its own fireplace, a spacious dining room designed for entertaining, and a breathtaking great room featuring 28-foot trey ceilings, a dramatic floor-to-ceiling stone fireplace, and expansive windows that bathe the interior in natural light. At the heart of the home, the gourmet kitchen impresses with custom solid wood cabinetry, exotic granite countertops, a large island with built-in storage and mixer pullout, stainless steel appliances, and a cozy keeping room with a double-sided brick fireplace. The main-level primary suite offers a true retreat, boasting a fully renovated bath with custom cabinetry, rich trim details, a soaking tub, and a beautifully tiled shower. Upstairs, an additional en suite bedroom with updated bath is joined by a spacious bonus room/bedroom connected shared bath to another secondary bedroom. The fully finished terrace level extends the living space and is ideal for multi-generational living or long-term guests, featuring two additional bedrooms, a stylishly renovated full bath, a large family room, home gym, private office, flexible craft or music room, and abundant storage. Designed for both relaxation and entertaining, the dual-level decks provide the perfect setting for enjoying the home's serene surroundings
Closed
$890,000
102 Passage Point, Peachtree City, GA 30269
6beds
5,403sqft
Single Family Residence
Built in 1997
0.44 Acres Lot
$892,000 Zestimate®
$165/sqft
$5,325 Estimated rent
Home value
$892,000
$812,000 - $981,000
$5,325/mo
Zestimate® history
Owner options
List your home for rent
$5,325/mo
Rent Zestimate®
Find your next renter with Zillow Rental Manager. Plus, with online applications, you can quickly screen prospective tenants – for free.
$5,325/mo
Rent Zestimate®
Refinance and save
$5,430/mo
Est. payment
Refinancing to a lower rate could help reduce your monthly payments and save thousands over the life of the loan.
$5,430/mo
Est. payment
Explore your selling options
Work with a Zillow partner agent
Leverage their expertise and Zillow's premium Showcase listings to get your home seen by more buyers.
Get startedList with your own agent
Get your home in front of millions of buyers by listing it on Zillow.
Learn how to do itSell it yourself
Take full control of how buyers see your home on Zillow by listing For Sale by Owner (FSBO).
List your homeWhat's special
Private officePrivate backyardDual-level decksHome gymExpansive windowsMulti-generational livingCharming front porch
Zillow last checked:
Listing updated:
Listed by:
Cathy Gailey 404-456-6347,
REMAX Concierge,
Rachel Gailey 404-788-0475,
REMAX Concierge
Bought with:
Emily Kennedy, 427749
Bolst, Inc.
Source: GAMLS,MLS#: 10609135
Facts & features
Interior
Bedrooms & bathrooms
- Bedrooms: 6
- Bathrooms: 5
- Full bathrooms: 4
- 1/2 bathrooms: 1
- Main level bathrooms: 1
- Main level bedrooms: 1
Rooms
- Room types: Bonus Room, Foyer, Game Room, Great Room, Laundry, Library, Office
Dining room
- Features: Separate Room
Kitchen
- Features: Breakfast Room, Kitchen Island, Pantry, Solid Surface Counters
Heating
- Dual, Natural Gas, Zoned
Cooling
- Attic Fan, Ceiling Fan(s), Central Air, Dual, Electric, Zoned
Appliances
- Included: Convection Oven, Cooktop, Dishwasher, Disposal, Gas Water Heater, Ice Maker, Indoor Grill, Microwave, Oven, Stainless Steel Appliance(s)
- Laundry: Other
Features
- Bookcases, Double Vanity, High Ceilings, Master On Main Level, Separate Shower, Soaking Tub, Tile Bath, Tray Ceiling(s), Entrance Foyer, Vaulted Ceiling(s), Walk-In Closet(s)
- Flooring: Carpet, Hardwood, Tile
- Windows: Double Pane Windows
- Basement: Bath Finished,Daylight,Exterior Entry,Finished,Full
- Attic: Pull Down Stairs
- Number of fireplaces: 2
- Fireplace features: Family Room, Gas Starter, Other
Interior area
- Total structure area: 5,403
- Total interior livable area: 5,403 sqft
- Finished area above ground: 3,459
- Finished area below ground: 1,944
Property
Parking
- Total spaces: 3
- Parking features: Attached, Garage, Garage Door Opener
- Has attached garage: Yes
Features
- Levels: Two
- Stories: 2
- Fencing: Back Yard,Fenced
- Has view: Yes
- View description: Seasonal View
- Waterfront features: Lake
- Body of water: Lake Kedron
Lot
- Size: 0.44 Acres
- Features: Cul-De-Sac, Greenbelt, Private
- Residential vegetation: Wooded
Details
- Parcel number: 073015029
Construction
Type & style
- Home type: SingleFamily
- Architectural style: Brick 3 Side,Traditional
- Property subtype: Single Family Residence
Materials
- Brick
- Roof: Composition
Condition
- Resale
- New construction: No
- Year built: 1997
Utilities & green energy
- Sewer: Public Sewer
- Water: Public
- Utilities for property: Cable Available, Electricity Available, High Speed Internet, Natural Gas Available, Sewer Available, Sewer Connected, Underground Utilities, Water Available
Green energy
- Energy efficient items: Insulation, Thermostat
Community & HOA
Community
- Features: Lake, Park, Playground, Sidewalks, Street Lights, Walk To Schools, Near Shopping
- Security: Smoke Detector(s)
- Subdivision: Southern Shore
HOA
- Has HOA: No
- Services included: None
Location
- Region: Peachtree City
Financial & listing details
- Price per square foot: $165/sqft
- Tax assessed value: $988,509
- Annual tax amount: $9,865
- Date on market: 9/19/2025
- Cumulative days on market: 8 days
- Listing agreement: Exclusive Right To Sell
- Listing terms: Cash,Conventional,FHA,VA Loan
- Electric utility on property: Yes
Price history
| Date | Event | Price |
|---|---|---|
| 11/4/2025 | Sold | $890,000-1.1%$165/sqft |
Source:  GAMLS #10609135 Report a problem GAMLS #10609135 Report a problem | ||
| 9/27/2025 | Pending sale | $899,900$167/sqft |
Source: GAMLS #10609135 Report a problem | ||
| 9/19/2025 | Listed for sale | $899,900-8%$167/sqft |
Source: GAMLS #10609135 Report a problem | ||
| 9/19/2025 | Listing removed | $978,599$181/sqft |
Source: GAMLS #10524364 Report a problem | ||
| 8/26/2025 | Price change | $978,599-1.2%$181/sqft |
Source: GAMLS #10524364 Report a problem | ||
| 8/1/2025 | Price change | $990,000-1%$183/sqft |
Source: GAMLS #10524364 Report a problem | ||
| 7/18/2025 | Listed for sale | $999,999-4.8%$185/sqft |
Source: GAMLS #10524364 Report a problem | ||
| 6/27/2025 | Listing removed | $1,050,000$194/sqft |
Source: GAMLS #10524364 Report a problem | ||
| 6/7/2025 | Price change | $1,050,000-4.5%$194/sqft |
Source: GAMLS #10524364 Report a problem | ||
| 5/16/2025 | Listed for sale | $1,100,000+33.3%$204/sqft |
Source: GAMLS #10524364 Report a problem | ||
| 10/28/2021 | Sold | $825,000+3.2%$153/sqft |
Source: Public Record Report a problem | ||
| 9/15/2021 | Pending sale | $799,700$148/sqft |
Source: GAMLS #9044360 Report a problem | ||
| 9/2/2021 | Listed for sale | $799,700+1.4%$148/sqft |
Source: GAMLS #9044360 Report a problem | ||
| 6/6/2021 | Listing removed | -- |
Source: Owner Report a problem | ||
| 5/30/2021 | Listed for sale | $789,000+82.2%$146/sqft |
Source: Owner Report a problem | ||
| 12/4/2002 | Sold | $433,000+11.1%$80/sqft |
Source: Public Record Report a problem | ||
| 5/8/1998 | Sold | $389,900$72/sqft |
Source: Public Record Report a problem | ||
Public tax history
| Year | Property taxes | Tax assessment |
|---|---|---|
| 2025 | $5,478 -40.2% | $395,404 +7% |
| 2024 | $9,166 +10.4% | $369,536 +13.6% |
| 2023 | $8,305 -2.3% | $325,200 +4.8% |
| 2022 | $8,502 +66.6% | $310,320 +19% |
| 2021 | $5,103 -8.3% | $260,760 -2.6% |
| 2020 | $5,567 0% | $267,640 +1% |
| 2019 | $5,567 +5.2% | $265,000 +6.9% |
| 2018 | $5,289 | $247,840 +4.9% |
| 2017 | $5,289 -26.3% | $236,320 +8% |
| 2016 | $7,181 | $218,840 +11.4% |
| 2015 | $7,181 +14.5% | $196,400 +6.7% |
| 2014 | $6,271 | $184,040 +2.4% |
| 2013 | $6,271 +0.8% | $179,720 -0.9% |
| 2012 | $6,219 -3.8% | $181,320 -4.2% |
| 2011 | $6,467 +1.3% | $189,280 |
| 2010 | $6,384 -8.1% | $189,280 -6.6% |
| 2009 | $6,944 +2.1% | $202,624 |
| 2008 | $6,802 +5.3% | $202,624 |
| 2007 | $6,461 | $202,624 +3% |
| 2006 | -- | $196,784 +5% |
| 2005 | -- | $187,360 +6.5% |
| 2004 | $5,766 | $175,888 +5.1% |
| 2003 | -- | $167,424 +2.2% |
| 2002 | $5,222 +0.4% | $163,828 +2.4% |
| 2001 | $5,201 +2.8% | $160,004 +6% |
| 2000 | $5,060 | $150,952 |
Find assessor info on the county website
Neighborhood: 30269
Nearby homes
- $920,7004 bd5 ba3.2k sqft202 Palisades, Peachtree City, GA 30269Off Market
- $1,161,0006 bd5 ba5.7k sqft103 Passage Point, Peachtree City, GA 30269Off Market
- $250,0000.39 Acres810 Southern Shore Dr, Peachtree City, GA 30269Lot/Land

- $899,0004 bd5 ba5.1k sqft200 Palisades, Peachtree City, GA 30269For Sale
- $713,500-- bd-- ba2.8k sqft808 Southern Shore Dr, Peachtree City, GA 30269Off Market
- $1,253,000-- bd6 ba5.6k sqft101 Passage Point, Peachtree City, GA 30269Off Market
- $990,0004 bd4 ba3.7k sqft806 Southern Shore Dr, Peachtree City, GA 30269Sold
- $830,5005 bd4 ba4.5k sqft816 Southern Shore Dr, Peachtree City, GA 30269Off Market
Nearby schools
GreatSchools rating
- 9/10Kedron Elementary SchoolGrades: PK-5Distance: 1 mi
- 9/10Booth Middle SchoolGrades: 6-8Distance: 1.9 mi
- 10/10McIntosh High SchoolGrades: 9-12Distance: 1.2 mi
Schools provided by the listing agent
- Elementary: Kedron
- Middle: Booth
- High: Mcintosh
Source: GAMLS. This data may not be complete. We recommend contacting the local school district to confirm school assignments for this home.
Get a cash offer in 3 minutes
Find out how much your home could sell for in as little as 3 minutes with a no-obligation cash offer.
Estimated market value
$892,000
Get a cash offer in 3 minutes
Find out how much your home could sell for in as little as 3 minutes with a no-obligation cash offer.
Estimated market value
$892,000
- Georgia
- Fayette County
- Peachtree City
- 30269
- 102 Passage Point
Nearby cities
Nearby zip codes
Other Peachtree City Topics
