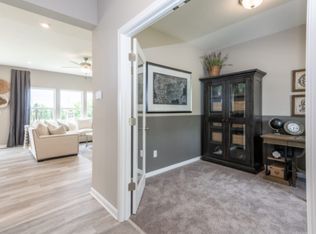
RED BOW SALES EVENT! Discover incredible savings on move-in ready homes just in time for the holidays! Don’t wait! These offers won’t last long! Charming new Cumberland plan by Fischer Homes in beautiful Meyer Meadows! This lovely home features a private study with french doors off of the entry foyer and a formal dining room. Open concept, island kitchen with stainless steel appliances, upgraded maple cabinetry, quartz counters, walk-in pantry and walk-out morning room all open to the spacious family room. Upstairs oversized homeowners retreat with an en suite that includes a dual vanity sinks, soaking tub, separate shower and walk-in closet. Two additional bedrooms, a centrally located hall bathroom, convenient 2nd floor laundry room for easy laundry days and a HUGE loft complete the second floor. Full, unfinished basement with full bath rough-in. Attached two car garage. Move in ready!!
Sold for $388,990
$388,990
102 Patriot Loop, Sellersburg, IN 47172
3beds
2,452sqft
Single Family Residence
Built in 2024
5,898 Square Feet Lot
$391,100 Zestimate®
$159/sqft
$2,801 Estimated rent
Home value
$391,100
$301,000 - $559,000
$2,801/mo
Zestimate® history
Owner options
List your home for rent
$2,801/mo
Rent Zestimate®
Find your next renter with Zillow Rental Manager. Plus, with online applications, you can quickly screen prospective tenants – for free.
$2,801/mo
Rent Zestimate®
Refinance and save
$2,282/mo
Est. payment
Refinancing to a lower rate could help reduce your monthly payments and save thousands over the life of the loan.
$2,282/mo
Est. payment
Explore your selling options
Work with a Zillow partner agent
Leverage their expertise and Zillow's premium Showcase listings to get your home seen by more buyers.
Get startedList with your own agent
Get your home in front of millions of buyers by listing it on Zillow.
Learn how to do itSell it yourself
Take full control of how buyers see your home on Zillow by listing For Sale by Owner (FSBO).
List your homeWhat's special
Centrally located hall bathroomFull unfinished basementHuge loftOpen conceptFormal dining roomWalk-out morning roomSpacious family room
Zillow last checked:
Listing updated:
Listed by:
Marie D Edwards,
HMS Real Estate, LLC
Bought with:
Teresa Wallace, RB18001605
Re/Max Premier Properties
Source: SIRA,MLS#: 2024010095 Originating MLS: Southern Indiana REALTORS Association
Originating MLS: Southern Indiana REALTORS AssociationFacts & features
Interior
Bedrooms & bathrooms
- Bedrooms: 3
- Bathrooms: 3
- Full bathrooms: 2
- 1/2 bathrooms: 1
Rooms
- Room types: Den, Family Room, Office
Primary bedroom
- Description: Flooring: Carpet
- Level: Second
- Dimensions: 14 x 17
Bedroom
- Description: Flooring: Carpet
- Level: Second
- Dimensions: 12 x 11
Bedroom
- Description: Flooring: Carpet
- Level: Second
- Dimensions: 12 x 11
Dining room
- Description: Flooring: Luxury Vinyl,Luxury VinylPlank
- Level: First
- Dimensions: 13 x 10
Dining room
- Description: Flooring: Luxury Vinyl,Luxury VinylPlank
- Level: First
- Dimensions: 11 x 11
Family room
- Description: Flooring: Luxury Vinyl,Luxury VinylPlank
- Level: First
- Dimensions: 19 x 15
Kitchen
- Description: Flooring: Luxury Vinyl,Luxury VinylPlank
- Level: First
- Dimensions: 10 x 13
Office
- Description: Flooring: Luxury Vinyl,Luxury VinylPlank
- Level: First
- Dimensions: 11 x 12
Other
- Description: Loft,Flooring: Carpet
- Level: Second
- Dimensions: 17 x 24
Heating
- Heat Pump
Cooling
- Central Air
Appliances
- Included: Dishwasher, Disposal, Microwave, Oven, Range
- Laundry: Laundry Room, Upper Level
Features
- Breakfast Bar, Bathroom Rough-In, Ceiling Fan(s), Separate/Formal Dining Room, Eat-in Kitchen, Garden Tub/Roman Tub, Home Office, Kitchen Island, Loft, Bath in Primary Bedroom, Pantry, Walk-In Closet(s)
- Basement: Full,Walk-Out Access
- Has fireplace: No
Interior area
- Total structure area: 2,452
- Total interior livable area: 2,452 sqft
- Finished area above ground: 2,452
- Finished area below ground: 0
Property
Parking
- Total spaces: 2
- Parking features: Attached, Garage Faces Front, Garage, Garage Door Opener
- Attached garage spaces: 2
Features
- Levels: Two
- Stories: 2
- Patio & porch: Covered, Deck, Porch
- Exterior features: Deck, Porch
Lot
- Size: 5,898 Square Feet
- Dimensions: 50 x 118
Details
- Parcel number: 101710900874000031
- Zoning: Residential
- Zoning description: Residential
Construction
Type & style
- Home type: SingleFamily
- Architectural style: Two Story
- Property subtype: Single Family Residence
Materials
- Fiber Cement, Vinyl Siding
- Foundation: Poured
- Roof: Shingle
Condition
- Resale
- New construction: Yes
- Year built: 2024
Details
- Builder model: Cumberland
- Builder name: Fischer Homes
- Warranty included: Yes
Utilities & green energy
- Sewer: Public Sewer
- Water: Connected, Public
Community & HOA
Community
- Subdivision: Meyer Meadows
HOA
- Has HOA: Yes
- HOA fee: $365 annually
Location
- Region: Sellersburg
Financial & listing details
- Price per square foot: $159/sqft
- Tax assessed value: $396,300
- Annual tax amount: $4,065
- Date on market: 8/15/2024
- Cumulative days on market: 117 days
- Listing terms: Conventional,FHA,VA Loan
Price history
| Date | Event | Price |
|---|---|---|
| 12/10/2024 | Sold | $388,990$159/sqft |
Source:  SIRA #2024010095 Report a problem SIRA #2024010095 Report a problem | ||
| 10/29/2024 | Pending sale | $388,990$159/sqft |
Source: SIRA #2024010095 Report a problem | ||
| 7/2/2024 | Price change | $388,990-0.3%$159/sqft |
Source:  Fischer Homes Report a problem Fischer Homes Report a problem | ||
| 5/13/2024 | Price change | $389,990-9.3%$159/sqft |
Source: Fischer Homes Report a problem | ||
| 12/20/2023 | Price change | $429,990+0.7%$175/sqft |
Source: Fischer Homes Report a problem | ||
| 11/21/2023 | Price change | $426,990-0.7%$174/sqft |
Source: Fischer Homes Report a problem | ||
| 10/21/2023 | Listed for sale | $429,990$175/sqft |
Source: Fischer Homes Report a problem | ||
Public tax history
| Year | Property taxes | Tax assessment |
|---|---|---|
| 2025 | $4,065 | $396,300 -2.5% |
| 2024 | -- | $406,500 |
Find assessor info on the county website
Neighborhood: 47172
Nearby homes
- from $294,9903 bd3 ba1.8k sqftWesley Plan, Meyer Meadows, Sellersburg, IN 47172New Construction
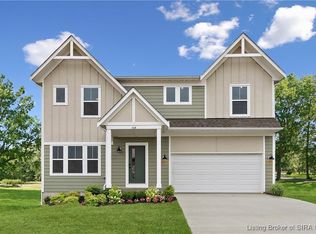
- $439,9904 bd3 ba2.7k sqft104 Patriot Loop, Sellersburg, IN 47172Sold
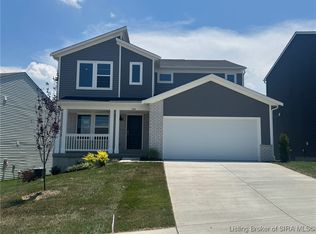
- $413,0004 bd2 ba2.4k sqft304 Homestead Way, Sellersburg, IN 47172Off Market
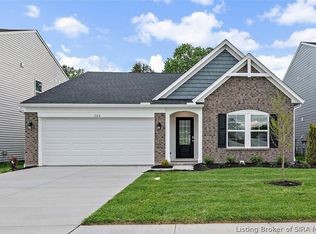
- $309,3003 bd2 ba1.4k sqft204 Jacob Ct, Sellersburg, IN 47172Off Market
- $361,8354 bd3 ba2.2k sqft108 Patriot Loop, Sellersburg, IN 47172Sold
- $397,9003 bd2 ba2.2k sqft101 Patriot Loop, Sellersburg, IN 47172Off Market
- $364,8073 bd3 ba2.2k sqft203 Jacob Ct, Sellersburg, IN 47172New Construction
- $359,9003 bd3 ba1.8k sqft303 Homestead Way, Sellersburg, IN 47172New Construction
Nearby schools
GreatSchools rating
- 5/10Silver Creek Elementary SchoolGrades: 2-5Distance: 1.5 mi
- 7/10Silver Creek Middle SchoolGrades: 6-8Distance: 1.4 mi
- 6/10Silver Creek High SchoolGrades: 9-12Distance: 1.5 mi


Get pre-qualified for a loan
At Zillow Home Loans, we can pre-qualify you in as little as 5 minutes with no impact to your credit score.An equal housing lender. NMLS #10287.
Sell for more on Zillow
Get a Zillow Showcase℠ listing at no additional cost and you could sell for .
$391,100
2% more
+$7,822
With Zillow Showcase(estimated)
$398,922
- Indiana
- Clark County
- Sellersburg
- 47172
- 102 Patriot Loop
Nearby cities
Nearby zip codes
Other Sellersburg Topics
