Skip main navigation
Sold for $1,015,000
  • $1,015,000

    102 Peabody St NE, Washington, DC 20011

    4beds
    2,816sqft
    Single Family Residence
    Built in 2013
    3,038 Square Feet Lot
    $1,003,000 Zestimate®
    $360/sqft
    $5,203 Estimated rent

    Home value

    $1,003,000

    $933,000 - $1.08M

    $5,203/mo

    Zestimate® history
    Loading
    Loading...

    Owner options

    List your home for rent

    $5,203/mo

    Rent Zestimate®

    Find your next renter with Zillow Rental Manager. Plus, with online applications, you can quickly screen prospective tenants – for free.

    Learn more

    $5,203/mo

    Rent Zestimate®

    Refinance and save

    $6,456/mo

    Est. payment

    Refinancing to a lower rate could help reduce your monthly payments and save thousands over the life of the loan.

    See today's rates

    $6,456/mo

    Est. payment

    Explore your selling options

    Work with a Zillow partner agent

    Leverage their expertise and Zillow's premium Showcase listings to get your home seen by more buyers.

    Get started

    List with your own agent

    Get your home in front of millions of buyers by listing it on Zillow.

    Learn how to do it

    Sell it yourself

    Take full control of how buyers see your home on Zillow by listing For Sale by Owner (FSBO).

    List your home

    What's special

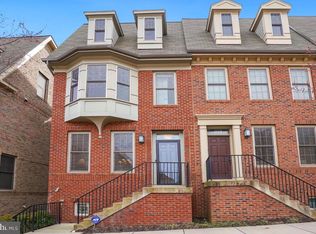
    Welcome to 102 Peabody Street NE, a home that effortlessly balances suburban tranquility with the pulse of Washington, DC. The charm begins at the full-length front porch, inviting you to sit and savor the neighborhood’s friendly ambiance before you even step inside. Upon entry, you’ll find a study that can easily be converted into an ensuite bedroom, offering incredible flexibility for guests, extended family, or a dedicated home office. The main level’s gleaming hardwood floors lead you through a formal living room—perfect for quiet evenings by the gas fireplace—and into a light-filled kitchen anchored by a large island and brand-new stainless steel appliances. Upstairs, plush new carpeting sets a warm, comforting tone in every bedroom. The owner’s suite makes a statement with its dramatic cathedral ceilings, private balcony, and spa-like bath featuring a separate soaking tub and shower. Another bedroom includes its own ensuite, while two additional bedrooms share a spacious hall bath—each space thoughtfully designed with fresh paint and louver blinds for both style and privacy. A third-floor oasis caps off the interior, offering endless possibilities as a media room, creative studio, or exercise space. Outside, a fenced-in patio installed in 2022 beckons for al fresco dinners and weekend gatherings, while the two-car garage provides the convenience everyone in DC dreams of. Equally impressive is the home’s location. Tucked away just off New Hampshire Avenue, you’ll enjoy quick access to major thoroughfares like North Capitol Street, making commutes a breeze. In under ten minutes, you can reach Fort Totten Metro Station or head a few miles north to discover downtown Silver Spring’s renowned AFI Silver Theatre, The Fillmore concert venue, and an array of dining and shopping options. Local highlights include the Takoma Park Farmers Market, the Hyattsville Arts District, and outdoor havens like Sligo Creek Park and Fort Totten Park for jogging, biking, or simply soaking up nature. Even top-rated medical facilities and educational institutions, such as Catholic University of America, lie within a convenient radius. All the essentials for modern living are in place—from the HVAC system replaced in 2024 with annual maintenance to the tasteful louver blinds on every window. With its serene setting, thoughtful layout, and proximity to city comforts and suburban perks, 102 Peabody Street NE is a meticulously maintained treasure. Schedule your private tour today and experience for yourself how this rare find embodies the best of Washington living.

    Zillow last checked:

    Listing updated:

    Listed by:

    Shalisha Ragland 703-593-6181,

    RLAH @properties

    Bought with:

    Stephen Gabauer, 0225249925

    CENTURY 21 New Millennium

    Source: Bright MLS,MLS#: DCDC2167010MLS Logo

    Facts & features

    Interior

    Bedrooms & bathrooms
    • Bedrooms: 4
    • Bathrooms: 4
    • Full bathrooms: 3
    • 1/2 bathrooms: 1
    • Main level bathrooms: 1
    Basement
    • Area: 0
    Heating
    • Forced Air, Natural Gas
    Cooling
    • Central Air, Electric
    Appliances
    • Included: Gas Water Heater
    Features
    • Has basement: No
    • Number of fireplaces: 1
    Interior area
    • Total structure area: 2,816
    • Total interior livable area: 2,816 sqft
    • Finished area above ground: 2,816
    • Finished area below ground: 0

    Property

    Parking
    • Total spaces: 2
    • Parking features: Garage Faces Rear, Garage Door Opener, Inside Entrance, Attached
    • Attached garage spaces: 2
    Accessibility
    • Accessibility features: None
    Features
    • Levels: Three
    • Stories: 3
    • Pool features: None
    Lot
    • Size: 3,038 Square Feet
    • Features: Urban Land Not Rated
    Details
    • Additional structures: Above Grade, Below Grade
    • Parcel number: 3719//0058
    • Zoning: R-1B
    • Special conditions: Standard

    Construction

    Type & style
    • Home type: SingleFamily
    • Architectural style: Colonial
    • Property subtype: Single Family Residence
    Materials
    • Brick
    • Foundation: Concrete Perimeter
    Condition
    • New construction: No
    • Year built: 2013

    Utilities & green energy

    • Sewer: Public Sewer
    • Water: Public

    Community & HOA

    Community
    • Subdivision: Takoma
    HOA
    • Has HOA: Yes
    • HOA fee: $497 quarterly
    Location
    • Region: Washington

    Financial & listing details

    • Price per square foot: $360/sqft
    • Tax assessed value: $946,470
    • Annual tax amount: $7,206
    • Date on market: 1/27/2025
    • Listing agreement: Exclusive Right To Sell
    • Ownership: Fee Simple

    Price history

    DateEventPrice
    2/24/2025Sold$1,015,000+4.1%$360/sqft
    Source: Bright MLS #DCDC2167010 Report a problem
    2/13/2025Pending sale$975,000+37.7%$346/sqft
    Source: Bright MLS #DCDC2167010 Report a problem
    4/3/2013Sold$708,300$252/sqft
    Source: Public Record Report a problem

    Public tax history

    YearProperty taxesTax assessment
    2025$7,717 -1.3%$1,013,420 -0.9%
    2024$7,821 +8.5%$1,022,350 +8%
    2023$7,206 +9.3%$946,470 +9%
    2022$6,592 +4.4%$868,010 +4.3%
    2021$6,315 +1.7%$832,610 +3.3%
    2020$6,207 +6.9%$805,960 +6.5%
    2018$5,809 +6.5%$756,760 +6%
    2017$5,454 -0.8%$714,070 -0.6%
    2016$5,499 +1.9%$718,590 +1.8%
    2015$5,395 -2.7%$706,060 -2.3%
    2014$5,545 $722,500
    Find assessor info on the county website

    Neighborhood: Riggs Park

    Nearby schools

    GreatSchools rating
    Schools provided by the listing agent
    • District: District Of Columbia Public Schools

    Source: Bright MLS. This data may not be complete. We recommend contacting the local school district to confirm school assignments for this home.

    Get a cash offer in 3 minutes
    Find out how much your home could sell for in as little as 3 minutes with a no-obligation cash offer.
    Estimated market value
    $1,003,000
    Get a cash offer in 3 minutes
    Find out how much your home could sell for in as little as 3 minutes with a no-obligation cash offer.
    Estimated market value
    $1,003,000