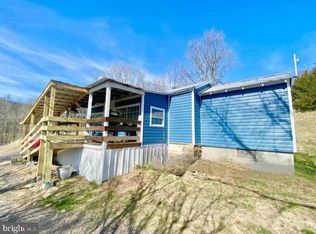
Check out this beautiful oversized manufactured home perched on 2.7 acres. This home is a 2016 but has been lived in less than 3 years. This home is extremely spacious with an updated kitchen with beautiful island, both family and living rooms and wood burning fireplace. Basically a new home with public water, new septic, new HVAC and this homes comes furnished with the rustic touches and is move in ready. The home also features a beautiful rough cut lumber outbuilding and two large playsets for your youngins to enjoy. Conveniently located in Brandywine near all the small town amenities, close to the George Washington National Forest, Brandywine Lake, Fisher Mountain Golf Course and makes for an easy trip to Harrisonburg, VA. Meticulously maintained and overlooking the Sugar Grove Valley with scenic mountain views, this home checks all the boxes. Call us today for your showing!
Sold for $239,500
$239,500
102 Peaceful Mountain Ln, Brandywine, WV 26802
4beds
2,432sqft
Manufactured Home
Built in 2016
2.7 Acres Lot
$281,300 Zestimate®
$98/sqft
$1,953 Estimated rent
Home value
$281,300
$245,000 - $318,000
$1,953/mo
Zestimate® history
Owner options
List your home for rent
$1,953/mo
Rent Zestimate®
Find your next renter with Zillow Rental Manager. Plus, with online applications, you can quickly screen prospective tenants – for free.
$1,953/mo
Rent Zestimate®
Refinance and save
$1,483/mo
Est. payment
Refinancing to a lower rate could help reduce your monthly payments and save thousands over the life of the loan.
$1,483/mo
Est. payment
Explore your selling options
Work with a Zillow partner agent
Leverage their expertise and Zillow's premium Showcase listings to get your home seen by more buyers.
Get startedList with your own agent
Get your home in front of millions of buyers by listing it on Zillow.
Learn how to do itSell it yourself
Take full control of how buyers see your home on Zillow by listing For Sale by Owner (FSBO).
List your homeWhat's special
Zillow last checked:
Listing updated:
Listed by:
Mr. Jeremy S. Harper 304-521-5871,
Seneca Rocks Realty, LLC
Bought with:
Mr. Jeremy S. Harper, WVB230300907
Seneca Rocks Realty, LLC
Source: Bright MLS,MLS#: WVPT2000630
Facts & features
Interior
Bedrooms & bathrooms
- Bedrooms: 4
- Bathrooms: 2
- Full bathrooms: 2
- Main level bathrooms: 2
- Main level bedrooms: 4
Basement
- Area: 0
Heating
- Heat Pump, Electric
Cooling
- Central Air, Ceiling Fan(s), Electric
Appliances
- Included: Dishwasher, Energy Efficient Appliances, Microwave, Oven/Range - Electric, Refrigerator, Water Heater, Electric Water Heater
- Laundry: Main Level
Features
- Ceiling Fan(s), Combination Dining/Living, Combination Kitchen/Dining, Family Room Off Kitchen, Open Floorplan, Eat-in Kitchen, Kitchen Island, Primary Bath(s), Walk-In Closet(s), Crown Molding, Dry Wall
- Flooring: Carpet, Luxury Vinyl
- Has basement: No
- Number of fireplaces: 1
- Fireplace features: Wood Burning
Interior area
- Total structure area: 2,432
- Total interior livable area: 2,432 sqft
- Finished area above ground: 2,432
- Finished area below ground: 0
Property
Parking
- Total spaces: 4
- Parking features: Private, Driveway
- Uncovered spaces: 4
Accessibility
- Accessibility features: Accessible Doors, Accessible Entrance
Features
- Levels: One
- Stories: 1
- Exterior features: Play Equipment
- Pool features: None
- Has view: Yes
- View description: Mountain(s), Panoramic, Scenic Vista, Trees/Woods
Lot
- Size: 2.7 Acres
- Features: Backs to Trees, Cleared, Front Yard, Wooded, Private, Rear Yard, Rural, Secluded, Unrestricted, Mountain
Details
- Additional structures: Above Grade, Below Grade, Outbuilding
- Additional parcels included: Additional parcel, 3601004500040000, 1.2 Acres included in the purchase price.
- Parcel number: 01 45000900000000
- Zoning: 101
- Special conditions: Standard
Construction
Type & style
- Home type: MobileManufactured
- Property subtype: Manufactured Home
Materials
- Vinyl Siding
- Foundation: Crawl Space
- Roof: Shingle
Condition
- New construction: No
- Year built: 2016
Utilities & green energy
- Electric: 200+ Amp Service
- Sewer: Perc Approved Septic
- Water: Public
- Utilities for property: Cable Connected, Phone Connected, Electricity Available, Water Available
Community & HOA
HOA
- Has HOA: No
Location
- Region: Brandywine
- Municipality: Bethel
Financial & listing details
- Price per square foot: $98/sqft
- Tax assessed value: $173,000
- Annual tax amount: $725
- Date on market: 3/26/2024
- Listing agreement: Exclusive Right To Sell
- Listing terms: Cash,Conventional,FHA,USDA Loan,VA Loan
- Ownership: Fee Simple
- Body type: Double Wide
Price history
| Date | Event | Price |
|---|---|---|
| 6/13/2024 | Sold | $239,500-6%$98/sqft |
Source:  Bright MLS #WVPT2000630 Report a problem Bright MLS #WVPT2000630 Report a problem | ||
| 4/9/2024 | Pending sale | $254,900$105/sqft |
Source: Bright MLS #WVPT2000630 Report a problem | ||
| 3/26/2024 | Listed for sale | $254,900$105/sqft |
Source: Bright MLS #WVPT2000630 Report a problem | ||
Public tax history
| Year | Property taxes | Tax assessment |
|---|---|---|
| 2025 | $762 +3.9% | $112,200 +3.9% |
| 2024 | $733 +2.1% | $107,940 +2.1% |
| 2023 | $718 +1.9% | $105,720 +1.8% |
| 2022 | $705 | $103,800 +2935.1% |
| 2021 | -- | $3,420 +67.6% |
| 2020 | -- | $2,040 -2.9% |
| 2019 | $14 +0.3% | $2,100 |
| 2018 | $14 -6% | $2,100 -5.4% |
| 2017 | $15 +12.2% | $2,220 +12.1% |
| 2016 | $13 -18.9% | $1,980 -19.5% |
| 2015 | $17 +10.5% | $2,460 +10.8% |
| 2014 | $15 -10% | $2,220 |
| 2013 | $17 | $2,220 -9.8% |
| 2012 | $17 +1.7% | $2,460 |
| 2011 | $16 | $2,460 -14.6% |
| 2004 | -- | $2,880 |
| 2003 | -- | $2,880 +6.7% |
| 2002 | -- | $2,700 +7.1% |
| 2001 | -- | $2,520 |
Find assessor info on the county website
Neighborhood: 26802
Nearby homes
- $112,2001 bd1 ba806 sqft259 Sugar Grove Rd, Brandywine, WV 26802Off Market
- $133,0002 bd1 ba900 sqft10 Peaceful Mountain Ln, Brandywine, WV 26802Sold
- $172,1004 bd1 ba1.5k sqft270 Pine Hill Ln, Brandywine, WV 26802Off Market
- $165,8003 bd1 ba1.3k sqft19 Smoke Dr, Brandywine, WV 26802Off Market
- $9,1004.19 AcresHawes Run, Brandywine, WV 26802Off Market
- $160,1004 bd2 ba1.3k sqft8 Factory Hill Ln, Brandywine, WV 26802Off Market
- $164,1003 bd2 ba1.2k sqft21 Factory Hill Ln, Brandywine, WV 26802Off Market
- $183,0003 bd2 ba1.2k sqft9 Factory Hill Ln, Brandywine, WV 26802Off Market
Nearby schools
GreatSchools rating
- 8/10Brandywine Elementary SchoolGrades: PK-6Distance: 0.5 mi
- 8/10Pendleton County Middle/High SchoolGrades: 7-12Distance: 4.9 mi
Schools provided by the listing agent
- District: Pendleton County Schools
Source: Bright MLS. This data may not be complete. We recommend contacting the local school district to confirm school assignments for this home.
- West Virginia
- Pendleton County
- Brandywine
- 26802
- 102 Peaceful Mountain Ln
Nearby cities
Nearby zip codes
Other Brandywine Topics
