Skip main navigation
Pending
  • Price cut: $15K (6/22)
    $985,000

    102 Pearl St, Herndon, VA 20170

    5beds
    3,192sqft
    : 
    Loading
    Get pre-qualified
    Single Family Residence
    Built in 2010
    5,327 Square Feet Lot
    $976,100 Zestimate®
    $309/sqft
    $114/mo HOA

    What's special

    Inviting sitting roomQuiet streetThree generously sized bedroomsConveniently located laundry roomWelcoming front porchFormal dining roomWell-appointed hallway bathroom
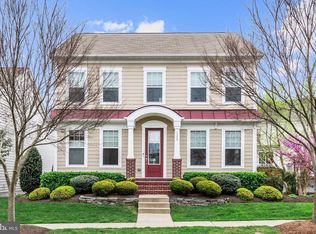
    Nestled on a quiet street near Historic Downtown Herndon, this beautifully appointed 5-bedroom, 3.5-bathroom single-family home offers the perfect blend of comfort, convenience, and timeless charm. A welcoming front porch sets the tone, while the rear-entry 2-car garage adds functionality and curb appeal. Fresh paint and new carpet throughout make this home truly move-in ready. The thoughtfully designed open-concept main level is ideal for everyday living and entertaining, featuring a spacious kitchen flowing seamlessly into the family room, where a stunning see-through fireplace connects indoor warmth to the rear deck. A formal dining room and inviting sitting room complete the main level. Upstairs, the expansive primary suite offers a serene retreat with a private ensuite bath, joined by three generously sized bedrooms, a well-appointed hallway bathroom, and a conveniently located laundry room. The fully finished lower level provides exceptional flexibility with an additional bedroom, full bathroom, open recreation space, and direct garage access — perfect for guests, a home office, or multi-generational living. Enjoy an unbeatable location minutes from the Herndon and Reston Town Center Metro stations and Washington Dulles International Airport, with easy access to the Fairfax County Parkway and Dulles Toll Road — and I-66 well within reach. Outdoor enthusiasts will love being steps from the Washington & Old Dominion Trail. Reston Town Center, Reston Hospital Center, Inova Fair Oaks Hospital, and an abundance of shops, restaurants, and entertainment are all close at hand.
    54 days
    |
    562
    |
    26
    |

    Likely to sell faster than

    Zillow last checked:

    Listing updated:

    Listed by:

    Danny Lee 401-261-0044,

    Samson Properties 7033788810,

    Listing Team: The K Group, Co-Listing Team: The K Group,Co-Listing Agent: Jaeyong Yoon 703-919-2864,

    Samson Properties

    Source: Bright MLS,MLS#: VAFX2311058MLS Logo

      Facts & features

      Interior

      Bedrooms & bathrooms
      • Bedrooms: 5
      • Bathrooms: 4
      • Full bathrooms: 3
      • 1/2 bathrooms: 1
      • Main level bathrooms: 1
      Basement
      • Area: 1284
      Heating
      • Forced Air, Natural Gas
      Cooling
      • Central Air, Electric
      Appliances
      • Included: Cooktop, Dishwasher, Disposal, Dryer, Exhaust Fan, Ice Maker, Microwave, Double Oven, Self Cleaning Oven, Oven, Refrigerator, Washer, Water Dispenser, Gas Water Heater
      Features
      • Breakfast Area, Kitchen - Gourmet, Combination Kitchen/Living, Kitchen Island, Dining Area
      • Basement: Connecting Stairway,Rear Entrance,Finished,Walk-Out Access
      • Number of fireplaces: 1
      • Fireplace features: Glass Doors, Heatilator, Mantel(s)
      Interior area
      • Total structure area: 3,876
      • Total interior livable area: 3,192 sqft
      • Finished area above ground: 2,592
      • Finished area below ground: 600

      Property

      Parking
      • Total spaces: 2
      • Parking features: Garage Faces Rear, Attached
      • Attached garage spaces: 2
      Accessibility
      • Accessibility features: Other
      Features
      • Levels: Three
      • Stories: 3
      • Patio & porch: Deck, Porch
      • Exterior features: Sidewalks
      • Pool features: None
      Lot
      • Size: 5,327 Square Feet
      • Features: Landscaped
      Details
      • Additional structures: Above Grade, Below Grade
      • Parcel number: 0162 45 0057
      • Zoning: 845
      • Special conditions: Standard

      Construction

      Type & style
      • Home type: SingleFamily
      • Architectural style: Colonial
      • Property subtype: Single Family Residence
      Materials
      • Other
      • Foundation: Permanent
      • Roof: Composition
      Condition
      • Excellent
      • New construction: No
      • Year built: 2010
      Details
      • Builder name: STANLEY MARTIN

      Utilities & green energy

      • Sewer: Other
      • Water: Other

      Community & HOA

      Community
      • Security: Electric Alarm, Monitored, Security System
      • Subdivision: South Van Buren
      HOA
      • Has HOA: Yes
      • HOA fee: $114 monthly
      Location
      • Region: Herndon

      Financial & listing details

      • Price per square foot: $309/sqft
      • Tax assessed value: $933,760
      • Annual tax amount: $12,256
      • Date on market: 5/27/2026
      • Listing agreement: Exclusive Right To Sell
      • Ownership: Fee Simple

        Estimated market value

        $976,100

        $927,000 - $1.02M

        $4,498/mo

        Price history

        DateEventPrice
        7/1/2026Pending sale$985,000$309/sqft
        Source: Bright MLS #VAFX2311058 Report a problem
        6/22/2026Price change$985,000-1.5%$309/sqft
        Source: Bright MLS #VAFX2311058 Report a problem
        6/9/2026Price change$1,000,000-4.8%$313/sqft
        Source: Bright MLS #VAFX2311058 Report a problem
        5/27/2026Listed for sale$1,050,000+52.2%$329/sqft
        Source: Bright MLS #VAFX2311058 Report a problem
        10/21/2021Listing removed--
        Source: Zillow Rental Network Premium Report a problem
        10/15/2021Listed for rent$3,450$1/sqft
        Source: Zillow Rental Network Premium #VAFX2018850 Report a problem
        10/7/2021Listing removed--
        Source: Zillow Rental Network Premium Report a problem
        10/2/2021Listed for rent$3,450$1/sqft
        Source: Zillow Rental Network Premium #VAFX2018850 Report a problem
        9/22/2021Listing removed--
        Source: Zillow Rental Network Premium Report a problem
        8/30/2021Listed for rent$3,450+16.9%$1/sqft
        Source: Zillow Rental Network Premium #VAFX2018850 Report a problem
        10/17/2017Listing removed$2,950$1/sqft
        Source: Harbor Realty & Investments LLC #FX10076388 Report a problem
        10/8/2017Listed for rent$2,950$1/sqft
        Source: Harbor Realty & Investments LLC #FX10076388 Report a problem
        4/17/2013Sold$690,000+1.6%$216/sqft
        Source: Public Record Report a problem
        3/20/2013Pending sale$679,000$213/sqft
        Source: Keller Williams Realty McLean/Great Falls #FX8031587 Report a problem
        3/16/2013Listed for sale$679,000+5.9%$213/sqft
        Source: Keller Williams Realty McLean/Great Falls #FX8031587 Report a problem
        11/24/2010Sold$641,215$201/sqft
        Source: Public Record Report a problem

        Public tax history

        YearProperty taxesTax assessment
        2025$12,256 +1.7%$859,440 +1.2%
        2024$12,049 +3.5%$849,440 +1.3%
        2023$11,641 +4%$838,400 +5.5%
        2022$11,192 $794,570 +8.5%
        2021-- $732,430 +4.3%
        2020$8,307 -2.2%$701,900 -2.2%
        2019$8,493 +1.6%$717,640 +1.6%
        2018$8,359 +4.1%$706,290 +2.2%
        2017$8,026 +7.8%$691,340 +7.5%
        2016$7,447 +7.6%$642,830 +3.6%
        2015$6,922 +0.2%$620,220
        2014$6,906 $620,220 +8.2%
        2013-- $573,380 +2.9%
        2012-- $557,120 +2.2%
        2011-- $544,900
        Find assessor info on the county website

        Monthly payment

        Est. payment

        Payment breakdown

        Explore the cost of this home by adjusting the details. Changes won't be saved.
        All calculations are estimates and provided by Zillow, Inc. for informational purposes only. Actual amounts may vary.
        HOA fees may include property taxes on listings classified as Co-Ops. Contact the listing agent and/or owner for fee details.
        Mortgage interest rates are dependent on a number of factors, including credit score, down payment, and repayment length. Interest rate data provided by Zillow Group Marketplace, Inc. as of 1/1/1970 from various mortgage lenders with which we have lead or other similar arrangements; the Estimated Payment is an average of those rates.
        See how much you could borrow to make a competitive offer.

        Climate risks

        Neighborhood: 20170

        Getting around

        67 / 100
        Somewhat Walkable
        44 / 100
        Some Transit
        74 / 100
        Very Bikeable

        Nearby schools

        GreatSchools rating
        Schools provided by the listing agent
        • Elementary: Herndon
        • High: Herndon
        • District: Fairfax County Public Schools

        Source: Bright MLS. This data may not be complete. We recommend contacting the local school district to confirm school assignments for this home.

        A local agent can set up tours, give advice and negotiate with sellers.

        Browse local experts

        Similar homes