Welcome to your private retreat on a full acre of land! This beautifully updated home on a corner lot offers the perfect blend of modern and country charm. Nestled among mature shade trees, the property provides peaceful setting with plenty of room to enjoy outdoor living, entertain guest, or create your dream backyard oasis.
BRAND NEW SEPTIC, BRAND NEW PLUMBING UNDER HOME, BRAND NEW PAINT INSIDE AND OUT, NEW FLOORING IN LIVING AND BEDROOMS.
Sold
Price Unknown
102 Pecan Ln, Red Oak, TX 75154
3beds
1,875sqft
Single Family Residence
Built in 1972
1 Acres Lot
$372,100 Zestimate®
$--/sqft
$2,415 Estimated rent
Home value
$372,100
$353,000 - $391,000
$2,415/mo
Zestimate® history
Owner options
List your home for rent
$2,415/mo
Rent Zestimate®
Find your next renter with Zillow Rental Manager. Plus, with online applications, you can quickly screen prospective tenants – for free.
$2,415/mo
Rent Zestimate®
Refinance and save
Refinancing to a lower rate could help reduce your monthly payments and save thousands over the life of the loan.
Explore your selling options
Work with a Zillow partner agent
Leverage their expertise and Zillow's premium Showcase listings to get your home seen by more buyers.
Get startedList with your own agent
Get your home in front of millions of buyers by listing it on Zillow.
Learn how to do itSell it yourself
Take full control of how buyers see your home on Zillow by listing For Sale by Owner (FSBO).
List your homeWhat's special
Corner lotBeautifully updated home
Zillow last checked:
Listing updated:
Listed by:
Nathan Vestal 0835201 469-450-5958,
Keller Williams Realty 972-938-2222
Bought with:
Tosha Mosley, 0735478
Rendon Realty, LLC
Source: NTREIS,MLS#: 21303585
Facts & features
Interior
Bedrooms & bathrooms
- Bedrooms: 3
- Bathrooms: 2
- Full bathrooms: 2
Primary bedroom
- Features: Ceiling Fan(s), En Suite Bathroom, Walk-In Closet(s)
- Level: First
- Dimensions: 0 x 0
Living room
- Features: Built-in Features, Ceiling Fan(s), Fireplace
- Level: First
- Dimensions: 0 x 0
Heating
- Central, Electric, Fireplace(s)
Cooling
- Central Air, Ceiling Fan(s), Electric
Appliances
- Included: Dishwasher, Electric Range, Electric Water Heater, Disposal, Microwave, Wine Cooler
- Laundry: Washer Hookup, Dryer Hookup, ElectricDryer Hookup, Laundry in Utility Room
Features
- Decorative/Designer Lighting Fixtures, Eat-in Kitchen, Open Floorplan, Pantry, Paneling/Wainscoting, Vaulted Ceiling(s), Walk-In Closet(s)
- Flooring: Carpet, Ceramic Tile, Luxury Vinyl Plank
- Windows: Window Coverings
- Has basement: No
- Number of fireplaces: 1
- Fireplace features: Family Room, Masonry, Wood Burning
Interior area
- Total interior livable area: 1,875 sqft
Property
Parking
- Total spaces: 1
- Parking features: Circular Driveway, Concrete, Door-Single, Driveway, Garage, Garage Door Opener, Garage Faces Side
- Covered spaces: 1
Features
- Levels: One
- Stories: 1
- Patio & porch: Rear Porch, Front Porch, Patio, Covered
- Exterior features: Fire Pit, Rain Gutters, Storage
- Pool features: None
- Fencing: Back Yard,Chain Link,Gate,Wood,Wrought Iron
Lot
- Size: 1 Acres
- Features: Acreage, Corner Lot, Landscaped, Rolling Slope, Many Trees, Steep Slope, Few Trees
- Topography: Hill
Details
- Additional structures: Pergola, Shed(s), Storage
- Parcel number: 167239
Construction
Type & style
- Home type: SingleFamily
- Architectural style: Traditional,Detached
- Property subtype: Single Family Residence
Materials
- Brick
- Foundation: Slab
- Roof: Composition
Condition
- Year built: 1972
Utilities & green energy
- Sewer: Aerobic Septic
- Utilities for property: Electricity Available, Electricity Connected, Septic Available
Community & HOA
Community
- Subdivision: Hampton Acres #1-Rev
HOA
- Has HOA: No
Location
- Region: Red Oak
Financial & listing details
- Tax assessed value: $353,156
- Annual tax amount: $6,135
- Date on market: 6/16/2026
- Cumulative days on market: 44 days
- Listing terms: Cash,Conventional,FHA,VA Loan
Price history
| Date | Event | Price |
|---|---|---|
| 7/30/2026 | Sold | -- |
Source: NTREIS #21303585 Report a problem | ||
| 6/26/2026 | Contingent | $379,900$203/sqft |
Source: NTREIS #21303585 Report a problem | ||
| 6/16/2026 | Listed for sale | $379,900+33.3%$203/sqft |
Source: NTREIS #21303585 Report a problem | ||
| 4/19/2021 | Sold | -- |
Source: Agent Provided Report a problem | ||
| 3/22/2021 | Pending sale | $284,900$152/sqft |
Source: NTREIS #14530217 Report a problem | ||
| 3/11/2021 | Listed for sale | $284,900$152/sqft |
Source: NTREIS #14530217 Report a problem | ||
| 9/23/2016 | Sold | -- |
Source: Agent Provided Report a problem | ||
Public tax history
| Year | Property taxes | Tax assessment |
|---|---|---|
| 2025 | $6,135 -2.6% | $353,156 -0.3% |
| 2024 | $6,301 -1% | $354,242 -1% |
| 2023 | $6,367 +0.9% | $357,754 +12.7% |
| 2022 | $6,309 | $317,309 +46.2% |
| 2021 | -- | $217,060 +7.8% |
| 2020 | -- | $201,410 +10% |
| 2019 | $3,664 +12.6% | $183,100 +6.2% |
| 2018 | $3,255 | $172,490 +11.9% |
| 2017 | $3,255 +49.7% | $154,200 +44.4% |
| 2016 | $2,175 +15.3% | $106,780 +4.2% |
| 2015 | $1,886 | $102,450 +0.9% |
| 2014 | $1,886 | $101,580 +6.1% |
| 2013 | -- | $95,720 -4.4% |
| 2012 | -- | $100,080 -2.3% |
| 2011 | -- | $102,460 -0.7% |
| 2010 | -- | $103,140 -0.3% |
| 2009 | -- | $103,440 -2.6% |
| 2008 | -- | $106,160 +3% |
| 2007 | -- | $103,070 -0.4% |
| 2006 | -- | $103,520 -0.5% |
| 2005 | -- | $104,010 -2% |
| 2004 | -- | $106,160 |
| 2003 | -- | -- |
| 2002 | -- | -- |
| 2001 | -- | -- |
Find assessor info on the county website
Neighborhood: 75154
Nearby homes
- $438,7004 bd4 ba2.3k sqft104 Pecan Ln, Red Oak, TX 75154Off Market
- $412,5003 bd2 ba2.4k sqft101 Cedar Dr, Red Oak, TX 75154Off Market
- $442,4004 bd-- ba2.2k sqft3216 Rosewood Dr, Glenn Heights, TX 75154Off Market
- $--4 bd3 ba3k sqft3208 Rosewood Dr, Glenn Heights, TX 75154Sold
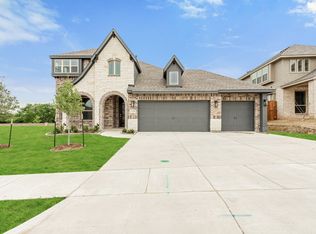
- $52,000-- bd-- ba-- sqft3204 Rosewood Dr, Glenn Heights, TX 75154Off Market
- $--4 bd4 ba3.4k sqft3212 Rosewood Dr, Glenn Heights, TX 75154Sold
- $431,6003 bd-- ba2.4k sqft3220 Rosewood Dr, Glenn Heights, TX 75154Off Market
- $365,2003 bd2 ba2k sqft101 Pecan Ln, Red Oak, TX 75154Off Market
Nearby schools
GreatSchools rating
- 8/10Shields Elementary SchoolGrades: PK-5Distance: 0.7 mi
- 4/10Red Oak Middle SchoolGrades: 6-8Distance: 3.4 mi
- 4/10Red Oak High SchoolGrades: 9-12Distance: 3.6 mi
Schools provided by the listing agent
- Elementary: Shields
- Middle: Dr. Joy Shaw
- High: Red Oak
- District: Red Oak ISD
Source: NTREIS. This data may not be complete. We recommend contacting the local school district to confirm school assignments for this home.
Get a cash offer in 3 minutes
Find out how much your home could sell for in as little as 3 minutes with a no-obligation cash offer.
Estimated market value
$372,100
Get a cash offer in 3 minutes
Find out how much your home could sell for in as little as 3 minutes with a no-obligation cash offer.
Estimated market value
$372,100
- Texas
- Ellis County
- Oak Leaf
- 75154
- 102 Pecan Ln
