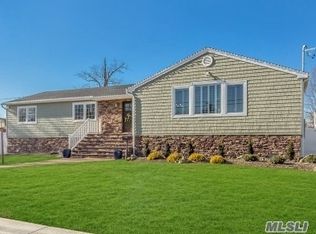
Set on an impressive third of an acre in Nassau Shores and moments from the Peninsula Golf Course, this completely renovated 4 bed 3 bath residence showcases exceptional craftsmanship and thoughtful design throughout. This home offers a truly rare and desirable layout featuring an entire 2nd floor dedicated to a luxurious private primary retreat. The expansive suite includes a spacious bedroom, a private en-suite bath and a large sitting area currently being used as an office creating a peaceful and versatile space. A standout feature is the custom built walk-in closet designed as a dressing room providing wardrobe storage and a luxurious, well-organized space. Beautifully appointed chefs kitchen features quartz & granite counters and sleek glass tile backsplash. High end appliances include a 36" Thermador Gas stove & dishwasher, enhanced with undermount & interior cabinet lighting add both style and function. Large center island surrounded by windows filling it with natural light serves as the heart of the kitchen along with a spacious pantry. The living room is a true centerpiece featuring soaring ceilings accented with exposed wood beams. Dramatic floor-to-ceiling stone dual sided fireplace that also serves the dining area, creates a warm and inviting focal point that enhances the open flow between the spaces while adding striking architectural character. Outdoor living is taken to the next level with an expansive 1100 sq ft paver patio and stunning outdoor kitchen equipped with a 54" Lynx gas grill. Undermount lighting and outdoor speakers enhance the ambiance in the evenings, while the fully fenced yard and inground sprinklers ensures privacy and easy upkeep. Meticulously maintained and exceptionally clean, this a property that will especially appeal to buyers who appreciate quality, originality, and attention to detail.
Features: Whole House Generator, CAC, New Electric 200 amp, New Plumbing, New Roof & Siding, Hydronic Heat, Radiant Heat, Anderson Windows, 12" Crown & 7" Base Molding, Box Trim Molding, 2 Car Att Garage & Paver Driveway. Low Flood Ins $1,192
Sold for $1,500,000
$1,500,000
102 Peconic Drive S, Massapequa, NY 11758
4beds
2,685sqft
Single Family Residence, Residential
Built in 1953
0.32 Acres Lot
$1,509,100 Zestimate®
$559/sqft
$5,876 Estimated rent
Home value
$1,509,100
$1.37M - $1.66M
$5,876/mo
Zestimate® history
Owner options
List your home for rent
$5,876/mo
Rent Zestimate®
Find your next renter with Zillow Rental Manager. Plus, with online applications, you can quickly screen prospective tenants – for free.
$5,876/mo
Rent Zestimate®
Refinance and save
$9,843/mo
Est. payment
Refinancing to a lower rate could help reduce your monthly payments and save thousands over the life of the loan.
$9,843/mo
Est. payment
Explore your selling options
Work with a Zillow partner agent
Leverage their expertise and Zillow's premium Showcase listings to get your home seen by more buyers.
Get startedList with your own agent
Get your home in front of millions of buyers by listing it on Zillow.
Learn how to do itSell it yourself
Take full control of how buyers see your home on Zillow by listing For Sale by Owner (FSBO).
List your homeWhat's special
New roof and sidingSpacious bedroomFully fenced yardStriking architectural characterPrivate en-suite bathSleek glass tile backsplashExpansive suite
Zillow last checked:
Listing updated:
Listed by:
Doris Rose Piazza 917-440-0505,
Coldwell Banker American Homes 516-798-4100
Bought with:
Doris Rose Piazza, 10401231644
Coldwell Banker American Homes
Source: OneKey® MLS as distributed by MLS GRID,MLS#: 970516
Facts & features
Interior
Bedrooms & bathrooms
- Bedrooms: 4
- Bathrooms: 3
- Full bathrooms: 3
Primary bedroom
- Level: Second
Bedroom 2
- Level: First
Bedroom 3
- Level: First
Bedroom 4
- Level: First
Primary bathroom
- Level: Second
Bathroom 2
- Level: First
Bathroom 3
- Level: First
Dining room
- Level: First
Kitchen
- Level: First
Laundry
- Description: Laundry Room/Mud Room w/Door to Backyard and Interior access to 2 Car Garage
- Level: First
Living room
- Level: First
Office
- Description: Sitting Room being used as an office
- Level: Second
Heating
- Hydro Air, Natural Gas, Radiant, Radiant Floor
Cooling
- Central Air
Appliances
- Included: Convection Oven, Dishwasher, Dryer, Exhaust Fan, Gas Oven, Gas Range, Microwave, Refrigerator, Stainless Steel Appliance(s), Washer
- Laundry: Laundry Room
Features
- First Floor Bedroom, First Floor Full Bath, Beamed Ceilings, Ceiling Fan(s), Chandelier, Chefs Kitchen, Crown Molding, Eat-in Kitchen, Formal Dining, Granite Counters, Kitchen Island, Pantry, Primary Bathroom, Quartz/Quartzite Counters, Recessed Lighting, Smart Thermostat, Soaking Tub, Speakers, Walk-In Closet(s), Wired for Sound
- Flooring: Hardwood
- Windows: Double Pane Windows, New Windows, Shutters
- Attic: Pull Stairs,Scuttle
- Number of fireplaces: 2
- Fireplace features: Living Room, Wood Burning
Interior area
- Total structure area: 2,753
- Total interior livable area: 2,685 sqft
Property
Parking
- Total spaces: 6
- Parking features: Attached, Driveway, Garage, Garage Door Opener, Oversized
- Garage spaces: 2
- Has uncovered spaces: Yes
Features
- Levels: Two
- Patio & porch: Patio
- Exterior features: Lighting, Speakers
- Fencing: Back Yard,Fenced,Vinyl
Lot
- Size: 0.32 Acres
Details
- Additional structures: Outdoor Kitchen
- Parcel number: 2489660600000100
- Special conditions: None
- Other equipment: Generator
Construction
Type & style
- Home type: SingleFamily
- Architectural style: Colonial,Other
- Property subtype: Single Family Residence, Residential
Materials
- Frame, Stone, Vinyl Siding
Condition
- Updated/Remodeled
- Year built: 1953
- Major remodel year: 2021
Utilities & green energy
- Sewer: Public Sewer
- Water: Private
- Utilities for property: Electricity Connected, Natural Gas Connected, Sewer Connected, Water Connected
Community & HOA
Community
- Features: Golf
- Security: Video Cameras
HOA
- Has HOA: No
Location
- Region: Massapequa
Financial & listing details
- Price per square foot: $559/sqft
- Tax assessed value: $794
- Annual tax amount: $19,452
- Date on market: 3/12/2026
- Cumulative days on market: 5 days
- Listing agreement: Exclusive Right To Sell
- Exclusions: Garage Fridge
- Electric utility on property: Yes
Price history
| Date | Event | Price |
|---|---|---|
| 6/30/2026 | Sold | $1,500,000+7.2%$559/sqft |
Source:  OneKey® MLS as distributed by MLS GRID #970516 Report a problem OneKey® MLS as distributed by MLS GRID #970516 Report a problem | ||
| 4/6/2026 | Pending sale | $1,399,000$521/sqft |
Source: OneKey® MLS as distributed by MLS GRID #970516 Report a problem | ||
| 3/17/2026 | Listing removed | $1,399,000$521/sqft |
Source: OneKey® MLS as distributed by MLS GRID #970516 Report a problem | ||
| 3/12/2026 | Listed for sale | $1,399,000+282.2%$521/sqft |
Source: OneKey® MLS as distributed by MLS GRID #970516 Report a problem | ||
| 6/17/2013 | Sold | $366,000-8.5%$136/sqft |
Source: OneKey® MLS as distributed by MLS GRID #L2557923 Report a problem | ||
| 2/15/2013 | Price change | $399,999-5.9%$149/sqft |
Source: Douglas Elliman Real Estate Report a problem | ||
| 1/16/2013 | Listed for sale | $425,000$158/sqft |
Source: Prudential Douglas Elliman Real Estate #2550814 Report a problem | ||
Public tax history
| Year | Property taxes | Tax assessment |
|---|---|---|
| 2024 | -- | $666 -7.8% |
| 2023 | -- | $722 -7.3% |
| 2022 | -- | $779 |
| 2021 | $11,752 +10.8% | -- |
| 2020 | $10,608 +2.4% | $705 -6.6% |
| 2019 | $10,362 | $755 -4.7% |
| 2018 | $10,362 +2.5% | $792 -2.3% |
| 2017 | $10,112 +34.6% | $811 +23.1% |
| 2016 | $7,514 +152.2% | $659 -16.1% |
| 2015 | $2,980 -28.4% | $785 -35% |
| 2013 | $4,163 +4.7% | $1,207 |
| 2012 | $3,976 -47.9% | $1,207 -2.3% |
| 2011 | $7,631 +10.9% | $1,235 +3.7% |
| 2010 | $6,883 | $1,191 -23.8% |
| 2009 | -- | $1,564 +1% |
| 2008 | -- | $1,548 +6% |
| 2006 | -- | $1,461 -38.5% |
| 2005 | -- | $2,376 -37.8% |
| 2004 | -- | $3,821 |
| 2003 | -- | $3,821 -50.8% |
| 2002 | -- | $7,760 |
| 2001 | -- | $7,760 |
| 2000 | -- | $7,760 |
Find assessor info on the county website
Neighborhood: Nassau Shores
Nearby homes
- $1,129,2003 bd2 ba2.6k sqft3 Stillwater Ave, Massapequa, NY 11758Off Market
- $886,9995 bd3 ba2.8k sqft96 Peconic Dr, Massapequa, NY 11758Sold
- $1,166,100-- bd2 ba2.6k sqft12 Ripple Water Ave, Massapequa, NY 11758Off Market
- $1,447,600-- bd4 ba3.6k sqft16 Ripplewater Ave, Massapequa, NY 11758Off Market
- $1,200,0004 bd3 ba2.7k sqft5 Stillwater Ave, Massapequa, NY 11758Sold
- $1,217,800-- bd3 ba2.4k sqft90 Peconic Dr, Massapequa, NY 11758Off Market
- $1,192,0004 bd3 ba2.1k sqft227 E Shore Dr, Massapequa, NY 11758Off Market
- $1,142,1004 bd3 ba2.8k sqft20 Ripplewater Ave, Massapequa, NY 11758Off Market
Nearby schools
GreatSchools rating
- 5/10Birch Lane Elementary SchoolGrades: K-5Distance: 1 mi
- 9/10Berner Middle SchoolGrades: 6-8Distance: 1.3 mi
- 10/10Massapequa High SchoolGrades: 9-12Distance: 1.2 mi
Schools provided by the listing agent
- Elementary: Unqua Elementary School
- Middle: Berner Middle School
- High: Massapequa High School
Source: OneKey® MLS as distributed by MLS GRID. This data may not be complete. We recommend contacting the local school district to confirm school assignments for this home.
Get a cash offer in 3 minutes
Find out how much your home could sell for in as little as 3 minutes with a no-obligation cash offer.
Estimated market value
$1,509,100
Get a cash offer in 3 minutes
Find out how much your home could sell for in as little as 3 minutes with a no-obligation cash offer.
Estimated market value
$1,509,100
- New York
- Nassau County
- Massapequa
- 11758
- Nassau Shores
- 102 Peconic Drive S
Nearby cities
Nearby neighborhoods
Nearby zip codes
Other Massapequa Topics
