Introducing “The Canso” by Ramar Homes – where timeless design meets coastal sophistication. Ideally situated on a private lot in the sought-after seaside enclave of French Village, this versatile 2-storey home offers the perfect harmony of elegance, coastal charm, and convenience. Just 10 minutes from the amenities of Upper Tantallon and a 30-minute drive to downtown Halifax, you will enjoy a peaceful coastal setting without sacrificing accessibility. Step inside to discover a thoughtfully crafted layout featuring 4 bedrooms and 4 bathrooms, including a fully finished walkout basement and a double car garage. The main floor showcases an open-concept design, seamlessly connecting the kitchen, dining area, and family room—an ideal space for both everyday living and entertaining. Upstairs, unwind in the luxurious primary suite complete with a spa-inspired ensuite and spacious walk-in closet. Two additional bedrooms, a full bath, and a conveniently located laundry room complete the upper level. The lower level offers even more living space, featuring a 4th bedroom, full 4-piece bath, and a bright rec room with walkout access—perfect for guests, kids, or a home office setup. The double garage ensures ample parking and storage, especially appreciated during the winter months. Beyond the home itself, the lifestyle is what truly sets this property apart. Enjoy deeded access to a private dock just steps away—perfect for launching a kayak, taking in ocean views, or ending your day with a breathtaking sunset. This is a home where luxury, comfort, and the tranquility of coastal living come together.
New construction
C$869,900
102 Peggys Cove Rd, French Village, NS B3Z 3R2
4beds
2,780sqft
Single Family Residence
Built in ----
2.7 Acres Lot
$-- Zestimate®
C$313/sqft
C$-- HOA
What's special
Private lotFully finished walkout basementDouble car garageOpen-concept designLuxurious primary suiteSpa-inspired ensuiteSpacious walk-in closet
- 4 hours |
- 19 |
- 2 |
Zillow last checked:
Listing updated:
Listed by:
Julie Kells,
Engel & Volkers Brokerage,
Chase Marchand,
Engel & Volkers
Source: NSAR,MLS®#: 202621580 Originating MLS®#: Nova Scotia Association of REALTORS®
Originating MLS®#: Nova Scotia Association of REALTORS®Facts & features
Interior
Bedrooms & bathrooms
- Bedrooms: 4
- Bathrooms: 4
- Full bathrooms: 3
- 1/2 bathrooms: 1
- Main level bathrooms: 1
Bedroom
- Level: Second
- Length: 10.6
Bedroom 1
- Level: Second
- Area: 128.26
- Dimensions: 12.1 x 10.6
Bedroom 2
- Level: Lower
- Length: 12.6
Bathroom
- Level: Main
- Area: 35.4
- Dimensions: 6 x 5.9
Bathroom 1
- Level: Second
- Length: 9.1
Bathroom 2
- Level: Second
- Area: 72.6
- Dimensions: 12.1 x 6
Bathroom 3
- Level: Lower
- Area: 59.52
- Dimensions: 9.6 x 6.2
Dining room
- Level: Main
- Area: 145.54
- Dimensions: 13.1 x 11.11
Family room
- Level: Main
- Area: 187.47
- Dimensions: 14.3 x 13.11
Kitchen
- Level: Main
- Area: 117.9
- Dimensions: 13.1 x 9
Office
- Level: Main
- Length: 9.1
Heating
- Baseboard, Heat Pump -Ductless
Appliances
- Included: None
- Laundry: Laundry Room
Features
- Ensuite Bath, High Speed Internet, Master Downstairs
- Flooring: Hardwood, Laminate, Tile
- Basement: Full,Finished,Walk-Out Access
Interior area
- Total structure area: 2,780
- Total interior livable area: 2,780 sqft
- Finished area above ground: 1,953
Property
Parking
- Total spaces: 2
- Parking features: Double, Built-In, Heated Garage, Wired, Gravel
- Attached garage spaces: 2
- Details: Garage Details(Double, Built In, Wired, Heated)
Features
- Levels: 2 Storey
- Stories: 2
- Patio & porch: Deck
- Waterfront features: Access: Deeded
Lot
- Size: 2.7 Acres
- Features: Partially Cleared, Not Landscaped, 0.5 to 0.99 Acres
Details
- Parcel number: 41549965
- Zoning: r1
- Other equipment: HRV (Heat Rcvry Ventln), No Rental Equipment
Construction
Type & style
- Home type: SingleFamily
- Property subtype: Single Family Residence
Materials
- Vinyl Siding
- Roof: Asphalt
Condition
- New Construction
- New construction: Yes
Utilities & green energy
- Sewer: Septic Tank
- Water: Drilled Well
- Utilities for property: Cable Connected, Electricity Connected, Phone Connected, Electric
Community & HOA
Community
- Features: Recreation Center, Shopping, Marina, Place of Worship
Location
- Region: French Village
Financial & listing details
- Price per square foot: C$313/sqft
- Price range: C$869.9K - C$869.9K
- Date on market: 8/26/2026
- Ownership: Freehold
- Electric utility on property: Yes
Price history
| Date | Event | Price |
|---|---|---|
| 8/26/2026 | Listed for sale | C$869,900C$313/sqft |
Source:  NSAR #202621580 Report a problem NSAR #202621580 Report a problem | ||
| 8/1/2026 | Listing removed | C$869,900C$313/sqft |
Source:  Engel & Volkers #202612838 Report a problem Engel & Volkers #202612838 Report a problem | ||
| 6/9/2026 | Listed for sale | C$869,900C$313/sqft |
Source: Engel & Volkers #202612838 Report a problem | ||
| 6/9/2026 | Listing removed | C$869,900C$313/sqft |
Source: Engel & Volkers #202612838 Report a problem | ||
| 6/2/2026 | Listed for sale | C$869,900C$313/sqft |
Source: Engel & Volkers #202612838 Report a problem | ||
Public tax history
Tax history is unavailable.
Climate risks
Neighborhood: B3Z
Nearby schools
GreatSchools rating
No schools nearby
We couldn't find any schools near this home.
Schools provided by the listing agent
- Elementary: St Margaret's Bay Elementary School
- Middle: Five Bridges Junior High School
- High: Bay View High School
Source: NSAR. This data may not be complete. We recommend contacting the local school district to confirm school assignments for this home.
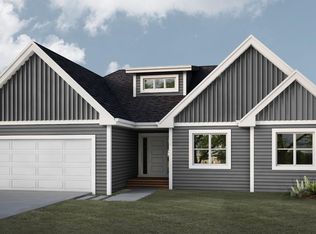
- C$999,9005 bd3 ba3.2k sqft100 Peggys Cove Rd, French Village, NS B3Z3R2New Construction
- C$239,3003 bd1 ba2.2k sqft11905 Peggys Cove Rd, French Village, NS B3Z2X7Off Market
- C$258,400-- bd2 ba1.8k sqft11895 Peggys Cove Rd, French Village, NS B3Z2X7Off Market
- C$196,5002 bd2 ba1k sqft11911 Peggys Cove Rd, French Village, NS B3Z2X7Off Market
- C$72,2002 bd1 ba672 sqft11919 Peggys Cove Rd, French Village, NS B3Z2X7Off Market
- C$231,8003 bd2 ba2.1k sqft11883 Peggys Cove Rd, French Village, NS B3Z2X7Off Market
- C$186,7003 bd1 ba1.5k sqft11929 Peggys Cove Rd, French Village, NS B3Z2X7Off Market
- C$415,7003 bd2 ba1.5k sqft11941 Peggys Cove Rd, French Village, NS B3Z2X7Off Market
Similar homes
- C$999,9005 bd3 ba3.2k sqft100 Peggys Cove Rd, French Village, NS B3Z 3R2New ConstructionMLS ID #202619496, Chase Marchand, Engel & Volkers Brokerage. NSAR
- C$749,9994 bd3 ba2.4k sqft495 Gatehouse Run, Hammonds Plains, NS B4B 0A9For Sale
 MLS ID #202621406, Yash Patel, RE/MAX Nova Brokerage. NSAR
 - C$789,9004 bd3 ba2.1k sqft104 Peggys Cove Rd, French Village, NS B3Z 3R2New Construction
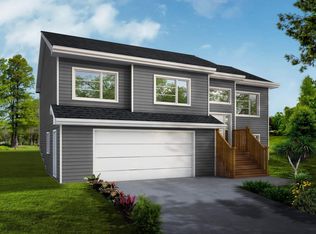 MLS ID #202619497, Julie Kells, Engel & Volkers Brokerage. NSAR
 - C$849,9004 bd4 ba3k sqft534 Everwood Ave Lot 441, Hammonds Plains, NS B3Z 0J6New Construction
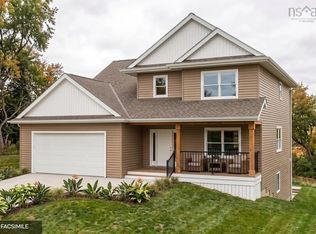 MLS ID #202618614, Julie Kells, Engel & Volkers Brokerage. NSAR
 - C$849,9004 bd4 ba2.5k sqft572 Everwood Ave Lot 443, Hammonds Plains, NS B3Z 0J6New ConstructionMLS ID #202618613, Julie Kells, Engel & Volkers Brokerage. NSAR
- C$665,9004 bd4 ba2.3k sqft18 Lukes Ln, Hacketts Cove, NS B3Z 3J9New ConstructionMLS ID #202620226, Chase Marchand, Engel & Volkers Brokerage. NSAR
- C$909,9005 bd3 ba3.2k sqft444 Everwood Ave, Hammonds Plains, NS B3Z 0J6New ConstructionMLS ID #202618611, Julie Kells, Engel & Volkers Brokerage. NSAR
- C$789,9004 bd3 ba2.1k sqft579 Everwood Ave Lot 414A, Hammonds Plains, NS B3Z 0J6New ConstructionMLS ID #202618610, Julie Kells, Engel & Volkers Brokerage. NSAR
- C$949,0004 bd3 ba2.6k sqft440 Westwood Blvd, Upper Tantallon, NS B3Z 4K3For SaleMLS ID #202527682, Michelle Plach, HonestDoor Inc Brokerage. NSAR
- C$839,9004 bd3 ba2.3k sqft451 Zaffre Dr Lot 5127, Middle Sackville, NS B4E 0X4New ConstructionMLS ID #202614637, Scott Moulton, Royal LePage Atlantic Brokerage. NSAR
- C$799,9004 bd3 ba2.4k sqftBucksaw Ct Unit 20, Upper Tantallon, NS B3Z 1M5New ConstructionMLS ID #202610677, Rebecca Marchand, Sutton Group Professional Realty Brokerage. NSAR
- C$899,0004 bd3 ba2.2k sqft280 Marwood Dr, Lucasville, NS B4B 2T3New ConstructionMLS ID #202611151, Siba Saoud, RE/MAX Nova Brokerage. NSAR
- C$859,9004 bd4 ba2.5k sqft392 Bondi Dr Lot 5094, Beaver Bank, NS B4E 0W2New ConstructionMLS ID #202605679, Scott Moulton, Royal LePage Atlantic Brokerage. NSAR
- C$819,9004 bd3 ba2.3k sqft380 Zaffre Dr Lot 5017, Middle Sackville, NS B4E 0X3New ConstructionMLS ID #202615833, Scott Moulton, Royal LePage Atlantic Brokerage. NSAR
- C$779,9004 bd3 ba2.2k sqft105 Coltsfoot Ln, Middle Sackville, NS B4E 0R6For SaleMLS ID #202620399, Shereef Elkoshairi, Royal LePage Atlantic Brokerage. NSAR
- C$859,9004 bd3 ba2.4k sqft349 Bondi Dr #5046, Middle Sackville, NS B4E 0W3New ConstructionMLS ID #202521718, Rebecca Marchand, Sutton Group Professional Realty Brokerage. NSAR
- C$799,9004 bd3 ba2.6k sqft511 Midnight Run, Halifax, NS B4E 0R3For SaleMLS ID #202619268, Rebecca MacDonald, Keller Williams Select Realty Brokerage. NSAR
- C$789,9004 bd2 ba2.2k sqft51 Back Ln, Halifax, NS B3T 1Y3For SaleMLS ID #202617085, Lois McGrath, Royal LePage Anchor Realty Brokerage. NSAR
- C$1,299,0004 bd3 ba2.8k sqft100 Moser Island Rd, Halifax, NS B3Z 3H9New ConstructionMLS ID #202611509, Mack Chisholm, Sutton Group Professional Realty Brokerage. NSAR
- C$829,9004 bd3 ba2.4k sqftZaffre Dr Lot 5010, Halifax, NS B4E 0X4New ConstructionMLS ID #202527596, Rebecca Marchand, Sutton Group Professional Realty Brokerage. NSAR
