From the moment you enter, the appointments throughout this home speak volumes—the craftsmanship and attention to detail are truly unmatched. The pride of ownership is evident in every corner, making it difficult to choose just one “best feature”. NEW furnace, A/C, attic fan, tankless hot water heater, new kitchen remodel: NEW oven, dishwasher and microwave, new baths, newer interior paint. At its center lies the newly remodeled, gourmet kitchen, featuring an abundance of cabinetry, gleaming slab granite countertops, and stainless steel appliances. This kitchen is perfectly designed for the chef in the family to create culinary masterpieces, while remaining open to the expansive great room. The great room is bathed in natural light, offering a warm and inviting atmosphere. A cozy gas log fireplace anchors the space, while large, sun-filled windows frame the breathtaking views of the park-like backyard. Upstairs, the primary suite is your personal oasis. Behind a stylish barn door awaits a stunning 5-piece bath—remodeled to magazine-worthy perfection. Upstairs, the primary suite is your personal oasis. Behind a stylish barn door awaits a stunning 5-piece bath—remodeled to magazine-worthy perfection. Step outside and enjoy your private retreat with low-maintenance turf, a newer pergola, stamped concrete patio, and beautifully landscaped grounds. The setting is perfect for both peaceful relaxation and lively gatherings. (tile in main floor bath to be replaced on or before closing). Cannot see I-76 from home!
Sold for $497,000
$497,000
102 Pelican Avenue, Brighton, CO 80601
4beds
2,408sqft
Single Family Residence
Built in 2002
7,503 Square Feet Lot
$482,800 Zestimate®
$206/sqft
$3,032 Estimated rent
Home value
$482,800
$454,000 - $517,000
$3,032/mo
Zestimate® history
Owner options
List your home for rent
$3,032/mo
Rent Zestimate®
Find your next renter with Zillow Rental Manager. Plus, with online applications, you can quickly screen prospective tenants – for free.
$3,032/mo
Rent Zestimate®
Refinance and save
$2,991/mo
Est. payment
Refinancing to a lower rate could help reduce your monthly payments and save thousands over the life of the loan.
$2,991/mo
Est. payment
Explore your selling options
Work with a Zillow partner agent
Leverage their expertise and Zillow's premium Showcase listings to get your home seen by more buyers.
Get startedList with your own agent
Get your home in front of millions of buyers by listing it on Zillow.
Learn how to do itSell it yourself
Take full control of how buyers see your home on Zillow by listing For Sale by Owner (FSBO).
List your homeWhat's special
Zillow last checked:
Listing updated:
Listed by:
Melisa Hatfield 303-905-3335 melisahatfield@gmail.com,
RE/MAX Professionals,
The Real Estate Experts 303-522-5550,
RE/MAX Professionals
Bought with:
Marcia Bross, 100083577
Keller Williams Realty Downtown LLC
Source: REcolorado as distributed by MLS GRID,MLS#: 5496889
Facts & features
Interior
Bedrooms & bathrooms
- Bedrooms: 4
- Bathrooms: 3
- Full bathrooms: 2
- 1/2 bathrooms: 1
- Main level bathrooms: 1
Bedroom
- Description: Stone Wall, Barn Door To Bath
- Features: Primary Suite
- Level: Upper
- Area: 240 Square Feet
- Dimensions: 15 x 16
Bedroom
- Level: Upper
- Area: 132 Square Feet
- Dimensions: 11 x 12
Bedroom
- Level: Upper
- Area: 143 Square Feet
- Dimensions: 11 x 13
Bedroom
- Level: Upper
- Area: 144 Square Feet
- Dimensions: 12 x 12
Bathroom
- Features: Primary Suite
- Level: Upper
Bathroom
- Level: Upper
Bathroom
- Level: Main
Dining room
- Description: Designer Lighting
- Level: Main
- Area: 91 Square Feet
- Dimensions: 7 x 13
Great room
- Description: Gas Log Fireplace, Bright And Open
- Level: Main
- Area: 255 Square Feet
- Dimensions: 15 x 17
Kitchen
- Description: Remodeled, Granite, Stainless Steel Appliances, Island
- Level: Main
- Area: 126 Square Feet
- Dimensions: 9 x 14
Heating
- Forced Air
Cooling
- Central Air
Appliances
- Included: Cooktop, Dishwasher, Disposal, Dryer, Humidifier, Microwave, Oven, Range, Refrigerator, Self Cleaning Oven, Tankless Water Heater, Washer
- Laundry: In Unit
Features
- Ceiling Fan(s), Eat-in Kitchen, Granite Counters, High Speed Internet, Kitchen Island, Open Floorplan, Walk-In Closet(s)
- Flooring: Carpet, Vinyl
- Windows: Double Pane Windows, Window Coverings
- Basement: Partial
- Number of fireplaces: 1
- Fireplace features: Family Room
- Common walls with other units/homes: No Common Walls
Interior area
- Total structure area: 2,408
- Total interior livable area: 2,408 sqft
- Finished area above ground: 1,852
- Finished area below ground: 0
Property
Parking
- Total spaces: 2
- Parking features: Asphalt
- Carport spaces: 2
Features
- Levels: Two
- Stories: 2
- Patio & porch: Deck, Front Porch
- Fencing: Full
Lot
- Size: 7,503 Square Feet
- Features: Corner Lot, Sprinklers In Front, Sprinklers In Rear
Details
- Parcel number: R0125360
- Special conditions: Standard
Construction
Type & style
- Home type: SingleFamily
- Architectural style: Contemporary
- Property subtype: Single Family Residence
Materials
- Brick, Frame
- Roof: Composition
Condition
- Year built: 2002
Details
- Builder name: Richmond American Homes
Utilities & green energy
- Sewer: Public Sewer
- Water: Public
- Utilities for property: Cable Available, Electricity Connected, Natural Gas Available
Community & HOA
Community
- Security: Carbon Monoxide Detector(s)
- Subdivision: Bromley Park
HOA
- Has HOA: Yes
- Services included: Maintenance Grounds, Recycling, Snow Removal, Trash
- HOA fee: $73 monthly
- HOA name: Bromley Park HOA
- HOA phone: 303-962-1610
Location
- Region: Brighton
Financial & listing details
- Price per square foot: $206/sqft
- Tax assessed value: $489,000
- Annual tax amount: $5,392
- Date on market: 9/20/2025
- Listing terms: Cash,Conventional,FHA,VA Loan
- Exclusions: Seller's Personal Property.
- Ownership: Individual
- Electric utility on property: Yes
- Road surface type: Paved
Price history
| Date | Event | Price |
|---|---|---|
| 11/21/2025 | Sold | $497,000-0.4%$206/sqft |
Source:  REcolorado as distributed by MLS GRID #5496889 Report a problem REcolorado as distributed by MLS GRID #5496889 Report a problem | ||
| 9/24/2025 | Pending sale | $499,000$207/sqft |
Source: REcolorado as distributed by MLS GRID #5496889 Report a problem | ||
| 9/20/2025 | Listed for sale | $499,000+132.1%$207/sqft |
Source: REcolorado as distributed by MLS GRID #5496889 Report a problem | ||
| 9/1/2005 | Sold | $215,000-3.8%$89/sqft |
Source: Public Record Report a problem | ||
| 8/13/2002 | Sold | $223,519$93/sqft |
Source: Public Record Report a problem | ||
Public tax history
| Year | Property taxes | Tax assessment |
|---|---|---|
| 2025 | $5,392 +0.4% | $30,560 -13.3% |
| 2024 | $5,372 +20.4% | $35,250 |
| 2023 | $4,461 +3.7% | $35,250 +36.9% |
| 2022 | $4,302 | $25,750 -2.8% |
| 2021 | -- | $26,500 +7.5% |
| 2020 | $3,792 | $24,660 -0.2% |
| 2019 | $3,792 +7% | $24,700 +12.3% |
| 2018 | $3,543 | $22,000 |
| 2017 | $3,543 | $22,000 +27.7% |
| 2016 | -- | $17,230 |
| 2015 | $2,688 | $17,230 +20.2% |
| 2014 | -- | $14,330 |
| 2013 | -- | $14,330 -6.4% |
| 2012 | -- | $15,310 |
| 2011 | -- | $15,310 -3.2% |
| 2010 | -- | $15,810 |
| 2009 | -- | $15,810 -8.7% |
| 2008 | -- | $17,320 |
| 2007 | -- | $17,320 -6.4% |
| 2006 | -- | $18,510 |
| 2005 | -- | $18,510 +0.7% |
| 2004 | -- | $18,380 |
| 2003 | $1,142 +7.8% | $18,380 +110.5% |
| 2002 | $1,059 +371.3% | $8,730 +438.9% |
| 2001 | $225 | $1,620 |
Find assessor info on the county website
Neighborhood: 80601
Nearby homes
- $437,7003 bd2 ba1.6k sqft112 Pelican Ave, Brighton, CO 80601Off Market
- $447,6003 bd2 ba1.3k sqft101 Golden Eagle Pkwy, Brighton, CO 80601Off Market
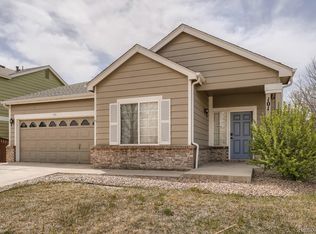
- $458,8004 bd3 ba1.9k sqft122 Pelican Ave, Brighton, CO 80601Off Market
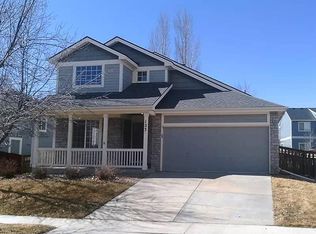
- $478,4004 bd3 ba1.9k sqft92 Pelican Ave, Brighton, CO 80601Off Market

- $478,6003 bd2 ba1.9k sqft103 Pelican Ave, Brighton, CO 80601Off Market
- $506,0004 bd3 ba2.4k sqft91 Golden Eagle Pkwy, Brighton, CO 80601Sold
- $507,2003 bd3 ba2.4k sqft113 Pelican Ave, Brighton, CO 80601Off Market
- $483,8003 bd2 ba1.8k sqft121 Golden Eagle Pkwy, Brighton, CO 80601Off Market
Nearby schools
GreatSchools rating
- 4/10Mary E Pennock Elementary SchoolGrades: PK-5Distance: 1.8 mi
- 2/10Overland Trail Middle SchoolGrades: 6-8Distance: 3.2 mi
- 5/10Brighton High SchoolGrades: 9-12Distance: 3.7 mi
Schools provided by the listing agent
- Elementary: Mary E Pennock
- Middle: Overland Trail
- High: Brighton
- District: School District 27-J
Source: REcolorado as distributed by MLS GRID. This data may not be complete. We recommend contacting the local school district to confirm school assignments for this home.
Get a cash offer in 3 minutes
Find out how much your home could sell for in as little as 3 minutes with a no-obligation cash offer.
Estimated market value
$482,800
Get a cash offer in 3 minutes
Find out how much your home could sell for in as little as 3 minutes with a no-obligation cash offer.
Estimated market value
$482,800
- Colorado
- Adams County
- Brighton
- 80601
- 102 Pelican Avenue
Nearby cities
Nearby zip codes
Other Brighton Topics
