Skip main navigation
Sold
  • Price Unknown

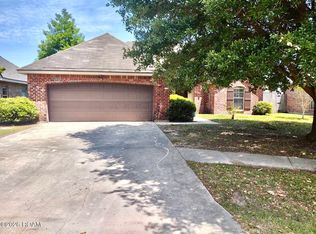
    102 Pelican Ridge Cv, Carencro, LA 70520

    3beds
    1,486sqft
    Single Family Residence
    Built in 2007
    8,276 Square Feet Lot
    $227,900 Zestimate®
    $--/sqft
    $1,594 Estimated rent

    Home value

    $227,900

    $212,000 - $244,000

    $1,594/mo

    Zestimate® history
    Loading
    Loading...

    Owner options

    List your home for rent

    $1,594/mo

    Rent Zestimate®

    Find your next renter with Zillow Rental Manager. Plus, with online applications, you can quickly screen prospective tenants – for free.

    Learn more

    $1,594/mo

    Rent Zestimate®

    Refinance and save

    Refinancing to a lower rate could help reduce your monthly payments and save thousands over the life of the loan.

    See today's rates

    Explore your selling options

    Work with a Zillow partner agent

    Leverage their expertise and Zillow's premium Showcase listings to get your home seen by more buyers.

    Get started

    List with your own agent

    Get your home in front of millions of buyers by listing it on Zillow.

    Learn how to do it

    Sell it yourself

    Take full control of how buyers see your home on Zillow by listing For Sale by Owner (FSBO).

    List your home

    What's special

    Completely Remodeled & Move-In Ready! This stunning home has been thoughtfully updated from top to bottom. Features include a brand-new roof, luxury vinyl flooring throughout, fresh interior and exterior paint, and quartz countertops in both the kitchen and bathrooms. The bathrooms shine with new tile, sinks, and modern plumbing fixtures, while the spacious master suite offers a tray ceiling, jacuzzi tub, and separate shower for ultimate relaxation. The double-sided fireplace creates a warm focal point, connecting the living room and kitchen. Enjoy newer double-hung, double-insulated windows for energy efficiency, plus generously sized guest bedrooms. Every detail has been refreshed to blend style, comfort, and function. Agent/Owners

    Zillow last checked:

    Listing updated:

    Listed by:

    Stacy Folse,

    eXp Realty, LLC,

    Darrel Folse,

    eXp Realty, LLC

    Bought with:

    Mary Sonnier, 0000076724

    EXP REALTY, LLC

    Source: ROAM MLS,MLS#: 2500002243MLS Logo

    Facts & features

    Interior

    Bedrooms & bathrooms
    • Bedrooms: 3
    • Bathrooms: 2
    • Full bathrooms: 2
    Heating
    • Central, Electric
    Cooling
    • Central Air, Ceiling Fan(s)
    Appliances
    • Included: Disposal, Dishwasher, Microwave, Electric Stove Connection, Built-In Electric Oven, Plumbed For Ice Maker
    • Laundry: Electric Dryer Hookup, Washer Hookup
    Features
    • Double Vanity, Walk-In Closet(s), Quartz, High Ceilings, Separate Shower, Varied Ceiling Heights, Crown Molding, Built-in Features, Computer Nook
    • Flooring: Plank, Tile, Vinyl
    • Windows: Double Pane Windows
    • Number of fireplaces: 1
    • Fireplace features: Double Sided, Wood Burning
    Interior area
    • Total interior livable area: 1,486 sqft

    Property

    Parking
    • Total spaces: 2
    • Parking features: Garage Door Opener, Garage Faces Front
    • Garage spaces: 2
    Features
    • Levels: One
    • Stories: 1
    • Exterior features: Lighting
    • Fencing: Full,Privacy,Wood
    Lot
    • Size: 8,276 Square Feet
    • Dimensions: 63.5 x 130.48
    • Features: Level
    Details
    • Additional structures: Shed(s)
    • Parcel number: 6131907
    • Special conditions: Standard

    Construction

    Type & style
    • Home type: SingleFamily
    • Architectural style: Traditional
    • Property subtype: Single Family Residence
    Materials
    • Brick, Frame, Vinyl Siding
    • Foundation: Slab
    • Roof: Asbestos Shingle
    Condition
    • Year built: 2007
    Details
    • Builder name: Shivers Properties, Inc.

    Utilities & green energy

    • Sewer: Public Sewer
    • Water: Public
    • Utilities for property: Cable Available

    Community & HOA

    Community
    • Security: Carbon Monoxide Detector(s), Smoke Detector(s), Security System Owned
    • Subdivision: Pelican Ridge
    HOA
    • Has HOA: No
    Location
    • Region: Carencro

    Financial & listing details

    • Tax assessed value: $189,570
    • Annual tax amount: $1,731
    • Date on market: 8/11/2025
    • Listing terms: Cash,Conventional,FHA,USDA Loan,VA Loan
    • Road surface type: Paved

    Price history

    DateEventPrice
    8/11/2025Sold--
    Source: ROAM MLS #2500002243 Report a problem
    5/15/2025Sold--
    Source: Public Record Report a problem
    11/2/2007Sold--
    Source: Public Record Report a problem

    Public tax history

    YearProperty taxesTax assessment
    2025$1,731 0%$18,957
    2024$1,731 +15%$18,957 +14.7%
    2023$1,505 0%$16,530
    2022$1,506 -0.4%$16,530
    2021$1,512 +0.1%$16,530
    2020$1,510 +5%$16,530
    2019$1,439 -2.1%$16,530
    2018$1,469 +75.7%$16,530
    2017$836 $16,530
    2015$836 +0.3%$16,530
    2013$833 -0.7%$16,530
    2011$839 +0.2%$16,530
    2010$838 +1.2%$16,530
    2008$828 $16,530
    Find assessor info on the county website

    Neighborhood: 70520

    Nearby schools

    GreatSchools rating
    Schools provided by the listing agent
    • Elementary: Carencro Heights
    • Middle: Carencro
    • High: Carencro

    Source: ROAM MLS. This data may not be complete. We recommend contacting the local school district to confirm school assignments for this home.

    Sell for more on Zillow
    Get a Zillow Showcase℠ listing at no additional cost and you could sell for .
    $227,900
    2% more
    +$4,558
    With Zillow Showcase(estimated)

    $232,458

    Sell for more on Zillow
    Get a Zillow Showcase℠ listing at no additional cost and you could sell for .
    $227,900
    2% more
    +$4,558
    With Zillow Showcase(estimated)

    $232,458