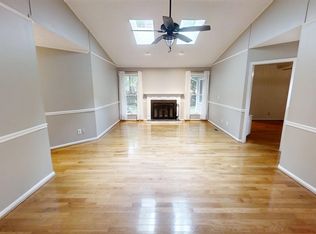
Welcome to your dream home in St. Georges Hundred community! Nestled on over half an acre in a quiet Cul-de-sac , this beautifully updated home offers both comfort and style. From the moment you enter, you’ll love the durable and elegant LVP flooring that flows throughout the entire home. The kitchen is a delight with a large window over the sink providing peaceful views, a spacious eat-in area, and a generous walk-in pantry. Just off the kitchen, a stairway leads to a versatile bonus room above the garage perfect as a 4th bedroom, playroom, home office, or gym. Prepare to be wowed by the luxurious primary bathroom, fully transformed with a stunning oversized glass shower and a freestanding soaking tub that creates a true spa like retreat. Two additional bedrooms and an updated guest bathroom are located on the opposite side of the home for added privacy. Enjoy the functional laundry room with built-in shelving and a utility sink. The home centers around a bright and spacious living room that opens to a large newer deck ideal for grilling, relaxing, or entertaining. The private backyard offers plenty of room to roam, a detached shed with space for lawn equipment or a workshop, and mature trees for shade and tranquility. Don’t miss the spacious 2-car garage with extra room for storage & garage fridge, even with both cars parked, plus a rear pedestrian door for added convenience. This home has it all location, updates, space, and charm. Schedule your private tour today!
Sold for $459,000
$459,000
102 Penrith Ct, Williamsburg, VA 23185
3beds
2,084sqft
Single Family Residence
Built in 1990
0.52 Acres Lot
$460,900 Zestimate®
$220/sqft
$2,779 Estimated rent
Home value
$460,900
$424,000 - $502,000
$2,779/mo
Zestimate® history
Owner options
List your home for rent
$2,779/mo
Rent Zestimate®
Find your next renter with Zillow Rental Manager. Plus, with online applications, you can quickly screen prospective tenants – for free.
$2,779/mo
Rent Zestimate®
Refinance and save
$2,716/mo
Est. payment
Refinancing to a lower rate could help reduce your monthly payments and save thousands over the life of the loan.
$2,716/mo
Est. payment
Explore your selling options
Work with a Zillow partner agent
Leverage their expertise and Zillow's premium Showcase listings to get your home seen by more buyers.
Get startedList with your own agent
Get your home in front of millions of buyers by listing it on Zillow.
Learn how to do itSell it yourself
Take full control of how buyers see your home on Zillow by listing For Sale by Owner (FSBO).
List your homeWhat's special
Private backyardOver half an acreQuiet cul-de-sacMature treesSpacious eat-in areaFunctional laundry roomVersatile bonus room
Zillow last checked:
Listing updated:
Listed by:
Heather Bashlor 757-561-6109,
Howard Hanna William E Wood
Bought with:
Toby Jordan, 0225186051
Liz Moore & Associates LLC
Source: CVRMLS,MLS#: 2518105 Originating MLS: Central Virginia Regional MLS
Originating MLS: Central Virginia Regional MLSFacts & features
Interior
Bedrooms & bathrooms
- Bedrooms: 3
- Bathrooms: 2
- Full bathrooms: 2
Primary bedroom
- Level: First
- Dimensions: 0 x 0
Bedroom 2
- Level: First
- Dimensions: 0 x 0
Bedroom 3
- Level: First
- Dimensions: 0 x 0
Additional room
- Description: Bonus Room
- Level: Second
- Dimensions: 0 x 0
Dining room
- Level: First
- Dimensions: 0 x 0
Foyer
- Level: First
- Dimensions: 0 x 0
Other
- Description: Tub & Shower
- Level: First
Kitchen
- Level: First
- Dimensions: 0 x 0
Laundry
- Level: First
- Dimensions: 0 x 0
Living room
- Level: First
- Dimensions: 0 x 0
Office
- Level: First
- Dimensions: 0 x 0
Heating
- Heat Pump, Natural Gas
Cooling
- Central Air
Appliances
- Included: Dryer, Dishwasher, Gas Cooking, Disposal, Gas Water Heater, Microwave, Refrigerator, Washer
- Laundry: Washer Hookup, Dryer Hookup
Features
- Bedroom on Main Level, Bay Window, Ceiling Fan(s), Dining Area, Double Vanity, Laminate Counters, Bath in Primary Bedroom, Main Level Primary, Pantry, Walk-In Closet(s), Built In Shower Chair
- Flooring: Partially Carpeted, Tile, Vinyl
- Basement: Crawl Space
- Attic: Access Only
- Number of fireplaces: 1
- Fireplace features: Gas
Interior area
- Total interior livable area: 2,084 sqft
- Finished area above ground: 2,084
- Finished area below ground: 0
Property
Parking
- Total spaces: 2
- Parking features: Attached, Garage, Off Street
- Attached garage spaces: 2
Accessibility
- Accessibility features: Accessibility Features, Accessible Full Bath, Accessible Bedroom, Accessible Approach with Ramp, Accessible Entrance
Features
- Levels: Two,One
- Stories: 2
- Patio & porch: Deck
- Exterior features: Deck
- Pool features: None, Community
- Fencing: None
Lot
- Size: 0.52 Acres
Details
- Additional structures: Shed(s)
- Parcel number: 4621000015
- Zoning description: R1
Construction
Type & style
- Home type: SingleFamily
- Architectural style: Ranch,Two Story,Transitional
- Property subtype: Single Family Residence
Materials
- Drywall, Frame, Vinyl Siding
- Roof: Asphalt
Condition
- Resale
- New construction: No
- Year built: 1990
Utilities & green energy
- Sewer: Public Sewer
- Water: Public
Community & HOA
Community
- Features: Basketball Court, Common Grounds/Area, Playground, Park, Pool, Sports Field, Tennis Court(s), Trails/Paths
- Subdivision: St. Georges Hundred
Location
- Region: Williamsburg
Financial & listing details
- Price per square foot: $220/sqft
- Tax assessed value: $417,300
- Annual tax amount: $3,255
- Date on market: 1/20/2026
- Ownership: Individuals
- Ownership type: Sole Proprietor
Price history
| Date | Event | Price |
|---|---|---|
| 7/16/2025 | Sold | $459,000+2.2%$220/sqft |
Source:  CVRMLS #2518105 Report a problem CVRMLS #2518105 Report a problem | ||
| 6/30/2025 | Pending sale | $449,000$215/sqft |
Source: CVRMLS #2518105 Report a problem | ||
| 6/27/2025 | Listed for sale | $449,000+26.5%$215/sqft |
Source: CVRMLS #2518105 Report a problem | ||
| 11/14/2023 | Listing removed | -- |
Source: Zillow Rentals Report a problem | ||
| 11/3/2023 | Listed for rent | $2,675$1/sqft |
Source: Zillow Rentals Report a problem | ||
| 4/6/2023 | Sold | $355,000-4.1%$170/sqft |
Source:  WMLS #2300271 Report a problem WMLS #2300271 Report a problem | ||
| 3/12/2023 | Contingent | $369,990$178/sqft |
Source:  REIN Inc. #10473526 Report a problem REIN Inc. #10473526 Report a problem | ||
| 3/12/2023 | Pending sale | $369,990$178/sqft |
Source: WMLS #2300271 Report a problem | ||
| 3/5/2023 | Price change | $369,990-5.1%$178/sqft |
Source: REIN Inc. #10473526 Report a problem | ||
| 2/23/2023 | Price change | $389,9000%$187/sqft |
Source: REIN Inc. #10473526 Report a problem | ||
| 2/15/2023 | Listed for sale | $389,990$187/sqft |
Source: WMLS #2300271 Report a problem | ||
| 2/7/2023 | Pending sale | $389,990$187/sqft |
Source: WMLS #2300271 Report a problem | ||
| 2/3/2023 | Listed for sale | $389,990$187/sqft |
Source: WMLS #2300271 Report a problem | ||
Public tax history
| Year | Property taxes | Tax assessment |
|---|---|---|
| 2025 | $3,464 | $417,300 |
| 2024 | $3,464 +29.8% | $417,300 +29.8% |
| 2023 | $2,669 | $321,600 |
| 2022 | $2,669 +7.4% | $321,600 +8.6% |
| 2021 | $2,486 | $296,000 |
| 2020 | $2,486 +6.2% | $296,000 +6.2% |
| 2019 | $2,342 +4.8% | $278,800 +4.8% |
| 2017 | $2,234 +100% | $266,000 |
| 2016 | $1,117 | $266,000 |
| 2015 | $1,117 | $266,000 |
| 2014 | -- | $266,000 |
| 2013 | -- | $266,000 |
| 2012 | -- | $266,000 |
| 2011 | -- | $266,000 |
| 2010 | -- | $266,000 |
| 2009 | -- | $266,000 |
| 2008 | -- | -- |
| 2007 | -- | -- |
| 2005 | -- | -- |
| 2004 | -- | -- |
| 2003 | -- | -- |
| 2002 | -- | -- |
| 2001 | -- | -- |
Find assessor info on the county website
Neighborhood: 23185
Nearby homes
- $2,8003 bd2 ba2.1k sqft104 Penrith Ct, Williamsburg, VA 23185For Rent
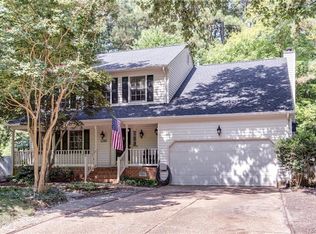
- $515,1004 bd3 ba2.4k sqft104 Rothbury Dr, Williamsburg, VA 23185Off Market
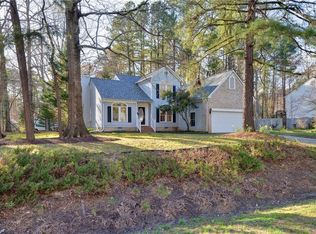
- $460,7003 bd3 ba2k sqft106 Rothbury Dr, Williamsburg, VA 23185Off Market
- $365,0003 bd3 ba1.5k sqft106 Wellington Cir, Williamsburg, VA 23185Sold
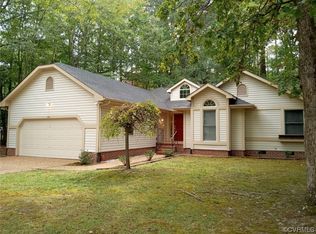
- $519,9004 bd3 ba2.3k sqft104 Wellington Cir, Williamsburg, VA 23185Off Market
- $558,4004 bd2 ba2.5k sqft180 Wellington Cir, Williamsburg, VA 23185Off Market
- $489,2004 bd2 ba1.9k sqft108 Wellington Cir, Williamsburg, VA 23185Off Market
- $535,5004 bd3 ba2.5k sqft178 Wellington Cir, Williamsburg, VA 23185Off Market
Nearby schools
GreatSchools rating
- 6/10Clara Byrd Baker Elementary SchoolGrades: PK-5Distance: 0.7 mi
- 8/10Lois Hornsby Middle SchoolGrades: 6-8Distance: 6.4 mi
- 6/10Jamestown High SchoolGrades: 9-12Distance: 0.9 mi
Schools provided by the listing agent
- Elementary: Clara Byrd Baker
- Middle: Lois Hornsby
- High: Jamestown
Source: CVRMLS. This data may not be complete. We recommend contacting the local school district to confirm school assignments for this home.


Get pre-qualified for a loan
At Zillow Home Loans, we can pre-qualify you in as little as 5 minutes with no impact to your credit score.An equal housing lender. NMLS #10287.
Sell for more on Zillow
Get a Zillow Showcase℠ listing at no additional cost and you could sell for .
$460,900
2% more
+$9,218
With Zillow Showcase(estimated)
$470,118
- Virginia
- James City County
- Williamsburg
- 23185
- 102 Penrith Ct
Nearby cities
Nearby zip codes
Other Williamsburg Topics
