Sizzling hot buyer’s incentive!$!$!$!$ Imagine enjoying the Holidays in this quick delivery home nestled within the Resort-Style 55+ Four Seasons at Kent Island community. This in-demand Kelly model styled in the charming Farmhouse Look is set on a premium corner lot in Phase III and cannot be built for the current list price. Why endure the stress of new construction when you can move right into this almost brand-new home in mint condition (completed June 26, 2024)? Featuring a stunning 13-ft tray ceiling foyer, this home’s design makes an impression from the moment you enter, it has over $65K in upgrades throughout! The spacious farmhouse-style kitchen opens to a great room with a multi-beamed tray ceiling, fireplace, and easy access to the screened-in patio—perfect for entertaining or relaxing. A large office/den with double barn doors adds versatile living space. The home also features the coveted 3-car tandem garage, providing extra room for your unique needs. The premium corner lot location fills the home with natural light, creating an inviting atmosphere. The home is backed by extensive warranties: a first-year builder’s warranty, a two-year mechanical systems warranty, and a 10-year structural warranty—plus, for added peace of mind, know that the owner has conducted and paid for private pre-drywall and pre-closing inspections which showed that all construction requirements had been met. Four Seasons Kent Island is renowned for its active 55+ resort lifestyle. Residents enjoy a 24,000 sqft Clubhouse with panoramic Chester River views, day mooring for boating enthusiasts, an outdoor infinity pool, a heated indoor pool, a fitness center, yoga classes, a game room, and a demo kitchen. Social clubs, a Tiki Bar, fire pits, tennis/pickleball courts, bocce ball, and a wildlife observation deck make every day like a vacation. Location, location, location! Situated close to the clubhouse and near Union Station, BWI, and metro areas like DC, Annapolis, and Baltimore, you’ll have easy access to cultural experiences while enjoying the peaceful island lifestyle. With nearby trails, nature parks, public beaches, marinas, and historic Stevensville’s Arts District, Kent Island offers the best of both worlds. Don’t wait! Schedule your appointment today to tour this beautiful move-in-ready home and start enjoying your new Coastal living, Carefree lifestyle at Four Seasons Kent Island.
Sold for $750,000
$750,000
102 Peregrine Dr, Chester, MD 21619
2beds
2,126sqft
Single Family Residence
Built in 2024
8,406 Square Feet Lot
$766,400 Zestimate®
$353/sqft
$3,051 Estimated rent
Home value
$766,400
$690,000 - $851,000
$3,051/mo
Zestimate® history
Owner options
List your home for rent
$3,051/mo
Rent Zestimate®
Find your next renter with Zillow Rental Manager. Plus, with online applications, you can quickly screen prospective tenants – for free.
$3,051/mo
Rent Zestimate®
Refinance and save
$4,772/mo
Est. payment
Refinancing to a lower rate could help reduce your monthly payments and save thousands over the life of the loan.
$4,772/mo
Est. payment
Explore your selling options
Work with a Zillow partner agent
Leverage their expertise and Zillow's premium Showcase listings to get your home seen by more buyers.
Get startedList with your own agent
Get your home in front of millions of buyers by listing it on Zillow.
Learn how to do itSell it yourself
Take full control of how buyers see your home on Zillow by listing For Sale by Owner (FSBO).
List your homeWhat's special
Zillow last checked:
Listing updated:
Listed by:
Veronica Lawson 410-708-6332,
Real Broker, LLC
Bought with:
Michelle Abplanalp, 516465
Rosendale Realty
Source: Bright MLS,MLS#: MDQA2010384
Facts & features
Interior
Bedrooms & bathrooms
- Bedrooms: 2
- Bathrooms: 2
- Full bathrooms: 2
- Main level bathrooms: 2
- Main level bedrooms: 2
Rooms
- Room types: Dining Room, Primary Bedroom, Kitchen, Foyer, Great Room, Laundry, Office, Utility Room, Bathroom 2, Primary Bathroom
Basement
- Area: 0
Heating
- Forced Air, Propane
Cooling
- Central Air, Electric
Appliances
- Included: Microwave, Dishwasher, Disposal, Dryer, Exhaust Fan, Oven, Oven/Range - Gas, Stainless Steel Appliance(s), Washer, Tankless Water Heater, Energy Efficient Appliances, Water Heater
- Laundry: Main Level, Dryer In Unit, Washer In Unit, Laundry Room
Features
- Dining Area, Open Floorplan, Kitchen Island, Pantry, Entry Level Bedroom, Exposed Beams, Recessed Lighting, Beamed Ceilings, Dry Wall, Tray Ceiling(s)
- Flooring: Ceramic Tile, Laminate, Vinyl
- Doors: Sliding Glass
- Windows: Low Emissivity Windows, Screens, Vinyl Clad
- Has basement: No
- Number of fireplaces: 1
- Fireplace features: Mantel(s), Gas/Propane
Interior area
- Total structure area: 2,126
- Total interior livable area: 2,126 sqft
- Finished area above ground: 2,126
- Finished area below ground: 0
Property
Parking
- Total spaces: 5
- Parking features: Storage, Garage Faces Front, Garage Door Opener, Inside Entrance, Oversized, Concrete, Attached, Driveway, On Street
- Attached garage spaces: 3
- Uncovered spaces: 2
Accessibility
- Accessibility features: Doors - Lever Handle(s), Accessible Entrance, Flooring Mod
Features
- Levels: One
- Stories: 1
- Patio & porch: Patio, Screened, Porch, Screened Porch
- Exterior features: Street Lights, Sidewalks, Lighting, Lawn Sprinkler
- Pool features: Community
- Spa features: Community
- Waterfront features: Canoe/Kayak, Private Access, Fishing Allowed, River
- Body of water: Chester River
Lot
- Size: 8,406 Square Feet
- Features: Corner Lot, Corner Lot/Unit
Details
- Additional structures: Above Grade, Below Grade
- Parcel number: 1804126400
- Zoning: SMPD
- Special conditions: Standard
Construction
Type & style
- Home type: SingleFamily
- Architectural style: Ranch/Rambler,Contemporary
- Property subtype: Single Family Residence
Materials
- Vinyl Siding, Stick Built
- Foundation: Slab
- Roof: Architectural Shingle
Condition
- Excellent
- New construction: Yes
- Year built: 2024
Details
- Builder model: Kelly
- Builder name: K.HOVNANIA
Utilities & green energy
- Electric: 200+ Amp Service
- Sewer: Public Sewer
- Water: Public
- Utilities for property: Cable Available, Propane - Community
Community & HOA
Community
- Features: Pool
- Security: Smoke Detector(s), Security System, Carbon Monoxide Detector(s)
- Senior community: Yes
- Subdivision: Four Seasons At Kent Island
HOA
- Has HOA: Yes
- Amenities included: Bike Trail, Billiard Room, Clubhouse, Dog Park, Fitness Center, Game Room, Jogging Path, Library, Meeting Room, Pier/Dock, Indoor Pool, Pool, Retirement Community, Tennis Court(s), Tot Lots/Playground, Other, Water/Lake Privileges, Party Room
- Services included: Common Area Maintenance, Maintenance Grounds, Recreation Facility, Snow Removal, Pier/Dock Maintenance
- HOA fee: $286 monthly
- HOA name: FOUR SEASONS AT KENT ISLAND PHASE III
Location
- Region: Chester
Financial & listing details
- Price per square foot: $353/sqft
- Tax assessed value: $46,200
- Annual tax amount: $435
- Date on market: 7/20/2024
- Listing agreement: Exclusive Right To Sell
- Listing terms: Cash,Conventional,VA Loan,FHA
- Ownership: Fee Simple
Price history
| Date | Event | Price |
|---|---|---|
| 11/21/2024 | Sold | $750,000-1.8%$353/sqft |
Source:  Bright MLS #MDQA2010384 Report a problem Bright MLS #MDQA2010384 Report a problem | ||
| 11/8/2024 | Pending sale | $764,000$359/sqft |
Source: Bright MLS #MDQA2010384 Report a problem | ||
| 10/8/2024 | Price change | $764,000-3.2%$359/sqft |
Source: Bright MLS #MDQA2010384 Report a problem | ||
| 7/20/2024 | Listed for sale | $789,000+9%$371/sqft |
Source: Bright MLS #MDQA2010384 Report a problem | ||
| 11/17/2023 | Listing removed | -- |
Source:  K. Hovnanian Companies, LLC Report a problem K. Hovnanian Companies, LLC Report a problem | ||
| 11/13/2023 | Price change | $723,900+9.5%$340/sqft |
Source: K. Hovnanian Companies, LLC Report a problem | ||
| 11/9/2023 | Price change | $660,900-0.9%$311/sqft |
Source: K. Hovnanian Companies, LLC Report a problem | ||
| 11/2/2023 | Price change | $666,900+12.3%$314/sqft |
Source: K. Hovnanian Companies, LLC Report a problem | ||
| 10/31/2023 | Price change | $593,900-4.8%$279/sqft |
Source: K. Hovnanian Companies, LLC Report a problem | ||
| 10/30/2023 | Price change | $623,900-4.7%$293/sqft |
Source: K. Hovnanian Companies, LLC Report a problem | ||
| 10/28/2023 | Price change | $654,900+5%$308/sqft |
Source: K. Hovnanian Companies, LLC Report a problem | ||
| 10/25/2023 | Price change | $623,900-15.9%$293/sqft |
Source: K. Hovnanian Companies, LLC Report a problem | ||
| 10/18/2023 | Price change | $741,900+0.3%$349/sqft |
Source: K. Hovnanian Companies, LLC Report a problem | ||
| 10/17/2023 | Price change | $739,900+19.4%$348/sqft |
Source: K. Hovnanian Companies, LLC Report a problem | ||
| 10/14/2023 | Price change | $619,900-15.8%$292/sqft |
Source: K. Hovnanian Companies, LLC Report a problem | ||
| 10/10/2023 | Price change | $735,900+13.4%$346/sqft |
Source: K. Hovnanian Companies, LLC Report a problem | ||
| 9/29/2023 | Price change | $648,900-11.6%$305/sqft |
Source: K. Hovnanian Companies, LLC Report a problem | ||
| 9/26/2023 | Price change | $733,900-3%$345/sqft |
Source: K. Hovnanian Companies, LLC Report a problem | ||
| 9/21/2023 | Price change | $756,900-0.4%$356/sqft |
Source: K. Hovnanian Companies, LLC Report a problem | ||
| 9/19/2023 | Price change | $759,900+3.1%$357/sqft |
Source: K. Hovnanian Companies, LLC Report a problem | ||
| 9/17/2023 | Price change | $736,900+13.2%$347/sqft |
Source: K. Hovnanian Companies, LLC Report a problem | ||
| 9/14/2023 | Price change | $650,900-11.7%$306/sqft |
Source: K. Hovnanian Companies, LLC Report a problem | ||
| 9/7/2023 | Price change | $736,900+1%$347/sqft |
Source: K. Hovnanian Companies, LLC Report a problem | ||
| 9/3/2023 | Listed for sale | $729,900$343/sqft |
Source: K. Hovnanian Companies, LLC Report a problem | ||
Public tax history
Tax history is unavailable.
Neighborhood: 21619
Nearby homes
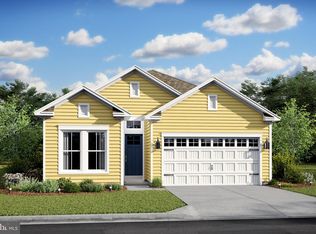
- $585,9002 bd2 ba1.6k sqft136 Merlin Dr, Chester, MD 21619Sold
- $894,782-- bd-- ba-- sqft184 Nighthawk Dr, Chester, MD 21619Sold
- $914,277-- bd-- ba-- sqft185 Nighthawk Dr, Chester, MD 21619Sold
- $667,0252 bd2 ba2.1k sqft125 Merlin Dr, Chester, MD 21619Sold
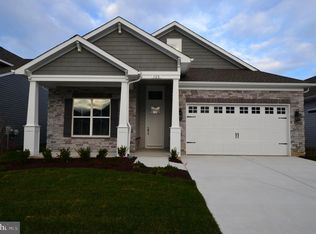
- $850,126-- bd-- ba2k sqft170 Nighthawk Dr, Chester, MD 21619Sold
- $902,500-- bd-- ba2.7k sqft181 Nighthawk Dr, Chester, MD 21619Sold
- $992,077-- bd2 ba2.7k sqft175 Nighthawk Dr, Chester, MD 21619Sold
- $875,153-- bd2 ba2.7k sqft162 Nighthawk Dr, Chester, MD 21619Sold
Nearby schools
GreatSchools rating
- 7/10Bayside Elementary SchoolGrades: 3-5Distance: 1 mi
- 6/10Stevensville Middle SchoolGrades: 6-8Distance: 1.3 mi
- 5/10Kent Island High SchoolGrades: 9-12Distance: 1 mi
Schools provided by the listing agent
- District: Queen Anne's County Public Schools
Source: Bright MLS. This data may not be complete. We recommend contacting the local school district to confirm school assignments for this home.
Get a cash offer in 3 minutes
Find out how much your home could sell for in as little as 3 minutes with a no-obligation cash offer.
Estimated market value
$766,400
Get a cash offer in 3 minutes
Find out how much your home could sell for in as little as 3 minutes with a no-obligation cash offer.
Estimated market value
$766,400
- Maryland
- Queen Annes County
- Chester
- 21619
- 102 Peregrine Dr
Nearby cities
Nearby zip codes
Other Chester Topics
