This Beautiful Home feels like you arrived at a Luxury Resort, free Standing and Located on a Quiet Cul de Sac in Crown Colony! This 4 bedroom, 3.5 bath home is a perfect size at over 2200 square feet with good storage and a two car garage with additional storage space. It has recently been painted throughout and new backsplash in kitchen. Entertain friends and family in the large living room with soaring ceilings and gas log fireplace that leads to the spacious screened porch and grilling deck. The cozy den with new carpet, blinds, fresh paint and a gas log stove is just off the kitchen that features newly painted cabinets, quartz counter tops, a center island and a custom designed pantry. The nice size master bedroom has two walk in closets and an updated bath with new cabinetry and a custom tiled shower. Crown Colony is a delightful neighborhood for walkers and anyone who enjoys nature and wide open spaces. Amenities include: tennis courts, an Olympic size pool, a work out room and stocked ponds. Host your next family reunion or party in the large clubhouse with full kitchen and beautiful stone fireplace. Brand New Pickle Ball Courts have just been installed! Seller is gifting the New member Fee of $1500 and Home Warranty Plan!
Sold for $368,000
$368,000
102 Periwinkle Pl, Kingsport, TN 37660
4beds
2,287sqft
SingleFamily
Built in 1978
1 Acres Lot
$396,500 Zestimate®
$161/sqft
$2,529 Estimated rent
Home value
$396,500
$377,000 - $420,000
$2,529/mo
Zestimate® history
Owner options
List your home for rent
$2,529/mo
Rent Zestimate®
Find your next renter with Zillow Rental Manager. Plus, with online applications, you can quickly screen prospective tenants – for free.
$2,529/mo
Rent Zestimate®
Refinance and save
$2,546/mo
Est. payment
Refinancing to a lower rate could help reduce your monthly payments and save thousands over the life of the loan.
$2,546/mo
Est. payment
Explore your selling options
Work with a Zillow partner agent
Leverage their expertise and Zillow's premium Showcase listings to get your home seen by more buyers.
Get startedList with your own agent
Get your home in front of millions of buyers by listing it on Zillow.
Learn how to do itSell it yourself
Take full control of how buyers see your home on Zillow by listing For Sale by Owner (FSBO).
List your homeWhat's special
Facts & features
Interior
Bedrooms & bathrooms
- Bedrooms: 4
- Bathrooms: 4
- Full bathrooms: 3
- 1/2 bathrooms: 1
Heating
- Heat pump, Electric
Cooling
- Central
Appliances
- Included: Dishwasher, Dryer, Microwave, Range / Oven, Washer
Features
- Kitchen Island, Pantry, Walk-In Closet(s), Master Bedroom, Bedroom 2, Bedroom 3, Dining Room, Living Room, Kitchen, Bedroom 4, Eat-in Kitchen, Master Bathroom, Den, Breakfast, Solid Surface Counters, Bathroom 4, Bathroom 3, Bathroom 1, Bathroom 2
- Flooring: Tile, Carpet, Hardwood
- Windows: Double Pane Windows
- Basement: Crawl Space
- Attic: Crawl Space
- Has fireplace: Yes
- Fireplace features: Living Room, Den, Gas Log
Interior area
- Total interior livable area: 2,287 sqft
Property
Parking
- Total spaces: 2
- Parking features: Garage - Detached
Features
- Patio & porch: Deck, Porch, Screened
- Exterior features: Other
- Pool features: Community
Lot
- Size: 1 Acres
- Features: Level, Sloped
Details
- Parcel number: 03211700C102
- Zoning description: R
Construction
Type & style
- Home type: SingleFamily
- Architectural style: Contemporary
Materials
- Foundation: Footing
- Roof: Shake / Shingle
Condition
- Above average
- Year built: 1978
Utilities & green energy
- Sewer: Public Sewer
- Water: Public
- Utilities for property: Cable Connected
Community & HOA
HOA
- Has HOA: Yes
- HOA fee: $246 monthly
Location
- Region: Kingsport
Financial & listing details
- Price per square foot: $161/sqft
- Tax assessed value: $368,800
- Annual tax amount: $3,034
Price history
| Date | Event | Price |
|---|---|---|
| 10/18/2024 | Sold | $368,000+61.1%$161/sqft |
Source: Public Record Report a problem | ||
| 11/9/2020 | Sold | $228,500-4%$100/sqft |
Source: TVRMLS #425701 Report a problem | ||
| 9/25/2020 | Price change | $238,000-4.8%$104/sqft |
Source: Blue Ridge Properties #425701 Report a problem | ||
| 5/8/2020 | Price change | $249,900-3.3%$109/sqft |
Source: Blue Ridge Properties #425701 Report a problem | ||
| 1/15/2020 | Listed for sale | $258,500$113/sqft |
Source: Blue Ridge Properties #425701 Report a problem | ||
| 12/6/2019 | Listing removed | $258,500$113/sqft |
Source: Blue Ridge Properties #425701 Report a problem | ||
| 8/9/2019 | Listed for sale | $258,500$113/sqft |
Source: BLUE RIDGE PROPERTIES #425701 Report a problem | ||
Public tax history
| Year | Property taxes | Tax assessment |
|---|---|---|
| 2025 | $3,034 +11.3% | $92,200 +52.1% |
| 2024 | $2,725 +2% | $60,625 |
| 2023 | $2,670 | $60,625 |
| 2022 | $2,670 | $60,625 |
| 2021 | -- | $60,625 +28.2% |
| 2020 | $2,191 +80.3% | $47,275 |
| 2019 | $1,215 -43.2% | $47,275 |
| 2018 | $2,139 +77.4% | $47,275 |
| 2017 | $1,206 -40.9% | $47,275 +1.4% |
| 2014 | $2,040 +3.1% | $46,616 |
| 2013 | $1,979 -1.3% | $46,616 |
| 2012 | $2,004 +4.9% | $46,616 +0% |
| 2011 | $1,911 +0.7% | $46,611 |
| 2010 | $1,897 | $46,611 |
| 2009 | $1,897 | $46,611 |
| 2008 | -- | $46,611 +14.3% |
| 2007 | $1,970 +0.8% | $40,779 |
| 2006 | $1,953 | $40,779 |
| 2005 | $1,953 -3.4% | $40,779 |
| 2004 | $2,023 +19% | $40,779 +11.4% |
| 2002 | $1,699 | $36,622 |
| 2001 | -- | $36,622 -71.5% |
| 2000 | -- | $128,517 |
Find assessor info on the county website
Neighborhood: 37660
Nearby homes
- $366,5004 bd4 ba2.2k sqft102 Periwinkle Pl #0, Kingsport, TN 37660Off Market

- $368,0004 bd4 ba2.2k sqft102 Periwinkle Pl #102, Kingsport, TN 37660Sold

- $320,0003 bd2 ba1.8k sqft100 Periwinkle Pl, Kingsport, TN 37660Sold
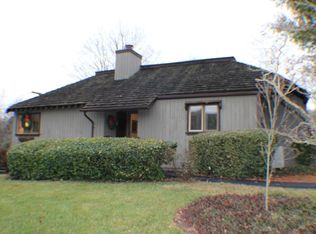
- $294,4003 bd3 ba1.8k sqft100 Periwinkle Pl #0, Kingsport, TN 37660Off Market
- $320,0003 bd3 ba1.8k sqft100 Periwinkle Pl #100, Kingsport, TN 37660Sold
- $361,9003 bd3 ba2.1k sqft96 Periwinkle Pl, Kingsport, TN 37660Off Market
- $274,200-- bd2 ba1.8k sqft104 Periwinkle Pl, Kingsport, TN 37660Off Market
- $364,0003 bd3 ba1.8k sqft97 Periwinkle Pl, Kingsport, TN 37660Sold
Nearby schools
GreatSchools rating
- 9/10Jefferson Elementary SchoolGrades: PK-5Distance: 4.8 mi
- 8/10Robinson Middle SchoolGrades: 6-8Distance: 4.9 mi
- 8/10Dobyns - Bennett High SchoolGrades: 9-12Distance: 5.3 mi
Schools provided by the listing agent
- Elementary: Jefferson
- Middle: Robinson
- High: Dobyns Bennett
Source: The MLS. This data may not be complete. We recommend contacting the local school district to confirm school assignments for this home.


Get pre-qualified for a loan
At Zillow Home Loans, we can pre-qualify you in as little as 5 minutes with no impact to your credit score.An equal housing lender. NMLS #10287.
- Tennessee
- Sullivan County
- Kingsport
- 37660
- 102 Periwinkle Pl
