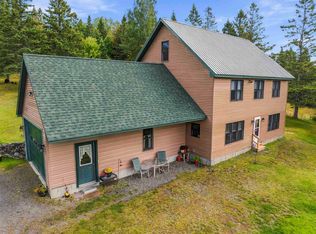
Stunning mountain views and complete main level living await in this meticulously maintained, fully furnished 3 bedroom, 3 bathroom Cape, perfectly situated on 13.99 private acres in the desirable low tax town of Columbia, New Hampshire. Designed for both comfort and functionality, the main floor features cathedral ceilings, a desirable primary suite complete with an attached full bath, and washer & dryer. The bright, warm interior flows effortlessly, offering well-proportioned spaces that highlight the care and pride of ownership throughout. With the home coming fully furnished, you can move right in and start enjoying your North Country escape from day one. Located on the 2nd floor is 2 bedrooms, half bath, and office area. Downstairs, a convenient walkout basement expands your living or storage options, complete with a separate utility room for added organization and efficiency. Outdoors, the property is a true recreational sanctuary, featuring expansive acreage complete with your own private walking trails and four wheeler trails right on the land. Plenty of space in the oversized 3 car bay garage, equipped with an attached lean to for exceptional storage and workspace potential. Enjoy complete peace of mind through any season with an automatic propane powered generator. A rare turnkey find offering privacy, breathtaking views, and endless outdoor recreation. Schedule your private tour today.
Active
Listed by: RE/MAX Northern Edge • Lori Lachance
$499,000
102 Perry Road, Columbia, NH 03576
3beds
2,490sqft
Single Family Residence
Built in 2003
13.99 Acres Lot
$515,200 Zestimate®
$200/sqft
$-- HOA
What's special
Fully furnishedBreathtaking viewsStunning mountain viewsBright warm interiorComplete main level livingConvenient walkout basementWasher and dryer
- 7 days
- 1,090
- 102
Zillow last checked:
Listing updated:
Listed by:
Lori Lachance,
RE/MAX Northern Edge 603-788-2131
Source: PrimeMLS,MLS#: 5108885
Facts & features
Interior
Bedrooms & bathrooms
- Bedrooms: 3
- Bathrooms: 3
- Full bathrooms: 2
- 1/2 bathrooms: 1
Heating
- Oil
Cooling
- None
Appliances
- Included: Dryer, Electric Range, Refrigerator, Washer
- Laundry: 1st Floor Laundry
Features
- Cathedral Ceiling(s), Ceiling Fan(s), Kitchen Island, Living/Dining, Walk-In Closet(s), Walk-in Pantry
- Flooring: Carpet, Ceramic Tile, Vinyl
- Basement: Full,Unfinished,Walkout,Walk-Out Access
- Furnished: Yes
Interior area
- Total structure area: 3,946
- Total interior livable area: 2,490 sqft
- Finished area above ground: 2,490
- Finished area below ground: 0
Property
Parking
- Total spaces: 3
- Parking features: Gravel, Driveway, Garage, Off Street, Parking Spaces 3 - 5
- Garage spaces: 3
- Has uncovered spaces: Yes
Features
- Levels: One and One Half
- Stories: 1.5
- Exterior features: Balcony, Deck, Garden, Natural Shade
- Fencing: Dog Fence
- Has view: Yes
- View description: Mountain(s)
- Frontage length: Road frontage: 345
Lot
- Size: 13.99 Acres
- Features: Country Setting, Field/Pasture, Hilly, Landscaped, Rolling Slope, Views, Walking Trails, Near Paths, Rural
Details
- Parcel number: CLMBM00419B000008L000000
- Zoning description: GENRL TOWNWIDE
- Special conditions: Standard
Construction
Type & style
- Home type: SingleFamily
- Architectural style: Cape
- Property subtype: Single Family Residence
Materials
- Board and Batten Exterior
- Foundation: Concrete
- Roof: Asphalt Shingle
Condition
- New construction: No
- Year built: 2003
Utilities & green energy
- Electric: 200+ Amp Service, Generator
- Sewer: 1000 Gallon
- Utilities for property: Propane
Community & HOA
Location
- Region: Columbia
Financial & listing details
- Price per square foot: $200/sqft
- Tax assessed value: $262,967
- Annual tax amount: $5,635
- Date on market: 9/9/2026
- Road surface type: Gravel
Estimated market value
$515,200
$443,000 - $592,000
$2,973/mo
Price history
| Date | Event | Price |
|---|---|---|
| 9/9/2026 | Listed for sale | $499,000$200/sqft |
Source:  PrimeMLS #5108885 Report a problem PrimeMLS #5108885 Report a problem | ||
Public tax history
| Year | Property taxes | Tax assessment |
|---|---|---|
| 2024 | $5,861 +32.2% | $263,045 -0.1% |
| 2023 | $4,433 +10.1% | $263,237 |
| 2022 | $4,028 +0.3% | $263,237 +5.3% |
| 2021 | $4,017 | $249,980 |
| 2020 | $4,017 -9.5% | $249,980 +6.5% |
| 2019 | $4,441 +8.4% | $234,735 +0.1% |
| 2018 | $4,095 -2% | $234,544 0% |
| 2016 | $4,179 -10.6% | $234,619 |
| 2015 | $4,674 +18.7% | $234,619 -6.2% |
| 2009 | $3,938 +4.3% | $250,015 -4.2% |
| 2006 | $3,776 | $260,932 |
Find assessor info on the county website
Monthly payment
Est. payment
Payment breakdown
Explore the cost of this home by adjusting the details. Changes won't be saved.Climate risks
Neighborhood: 03576
Nearby schools
Schools provided by the listing agent
- Elementary: Colebrook Elementary
- Middle: Colebrook Elementary School
- High: Colebrook Academy
- District: Colebrook Sch District SAU #7
Source: PrimeMLS. This data may not be complete. We recommend contacting the local school district to confirm school assignments for this home.
Similar homes
- $490,0002 bd2 ba1.7k sqft37 Ippolitos Dr, Colebrook, NH 03576For Sale By Owner

- $699,5003 bd2 ba2.2k sqft65 Perry Road, Columbia, NH 03576Active
 MLS ID #5107920, Francine Rancourt. PrimeMLS
 - $499,0003 bd2 ba1.6k sqft226 East Colebrook Road, Colebrook, NH 03576Active
 MLS ID #5098203, Paul Priolo. PrimeMLS
 - $449,9002 bd2 ba1.8k sqft22 Hoyt Run #0000B4/000070, Stewartstown, NH 03576Active
 MLS ID #5109571, Mark Dickson. PrimeMLS
