Skip main navigation
Closed
  • Listed by: Mad River Valley Real Estate
    Bought with: Sugarbush Real Estate
    $275,000

    102 Upper Phase Drive #Bridges 89, Warren, VT 05674

    2beds
    850sqft
    Condominium
    Built in 1976
    -- sqft lot
    $305,900 Zestimate®
    $324/sqft
    $2,573 Estimated rent

    Home value

    $305,900

    $281,000 - $333,000

    $2,573/mo

    Zestimate® history
    Loading
    Loading...

    Owner options

    List your home for rent

    $2,573/mo

    Rent Zestimate®

    Find your next renter with Zillow Rental Manager. Plus, with online applications, you can quickly screen prospective tenants – for free.

    Learn more

    $2,573/mo

    Rent Zestimate®

    Refinance and save

    $1,591/mo

    Est. payment

    Refinancing to a lower rate could help reduce your monthly payments and save thousands over the life of the loan.

    See today's rates

    $1,591/mo

    Est. payment

    Explore your selling options

    Work with a Zillow partner agent

    Leverage their expertise and Zillow's premium Showcase listings to get your home seen by more buyers.

    Get started

    List with your own agent

    Get your home in front of millions of buyers by listing it on Zillow.

    Learn how to do it

    Sell it yourself

    Take full control of how buyers see your home on Zillow by listing For Sale by Owner (FSBO).

    List your home

    What's special

    Hot tubGreat diningMad river glenFull gym
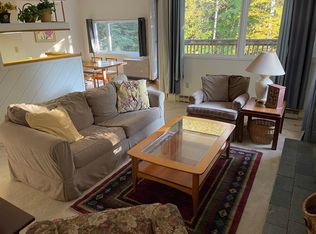
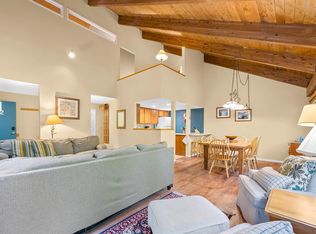
    The Bridges is a special get away offering the ideal location to enjoy Sugarbush & Mad River Glen. Ski, ride, hike, bike, and much more! This home has been completely updated and is turn key ready to enjoy. The Bridges provides 2 outdoor pools, one indoor pool, indoor & outdoor tennis courts, full gym, hot tub & yoga classes. Enjoy fully staffed front desk and kids programs in the summer. The Mad River Valley is spectacular year-round with farmer's market, music, art, great dining & award winning brewery (Lawson's Finest Liquids!). Strong Rental history. Offered substantially furnished.

    Zillow last checked:

    Listing updated:

    Listed by:

    Steven Robbins,

    Mad River Valley Real Estate steve@mrvre.com

    Bought with:

    Jen Fortier

    Sugarbush Real Estate

    Source: PrimeMLS,MLS#: 4987779MLS Logo

    Facts & features

    Interior

    Bedrooms & bathrooms
    • Bedrooms: 2
    • Bathrooms: 1
    • Full bathrooms: 1
    Heating
    • Propane, Baseboard, Direct Vent, Electric, Gas Heater
    Cooling
    • None
    Appliances
    • Included: Dishwasher, Dryer, Microwave, Electric Range, Refrigerator, Washer, Electric Water Heater
    Features
    • Dining Area
    • Flooring: Manufactured, Slate/Stone, Tile
    • Windows: Drapes, Screens, Double Pane Windows
    • Has basement: No
    • Has fireplace: Yes
    • Fireplace features: Gas
    • Furnished: Yes
    Interior area
    • Total structure area: 850
    • Total interior livable area: 850 sqft
    • Finished area above ground: 850
    • Finished area below ground: 0

    Property

    Parking
    • Parking features: Gravel, On Site
    Features
    • Levels: One
    • Stories: 1
    • Patio & porch: Covered Porch
    • Exterior features: Tennis Court(s)
    • Has private pool: Yes
    • Pool features: In Ground
    • Has view: Yes
    • View description: Mountain(s)
    Lot
    • Features: Condo Development, Country Setting, Landscaped, Recreational, Mountain, Near Golf Course, Near Paths
    Details
    • Zoning description: VR

    Construction

    Type & style
    • Home type: Condo
    • Property subtype: Condominium
    Materials
    • Masonry, Stucco Exterior, Wood Exterior
    • Foundation: Poured Concrete
    • Roof: Asphalt Shingle
    Condition
    • New construction: No
    • Year built: 1976

    Utilities & green energy

    • Electric: Circuit Breakers
    • Sewer: Community
    • Utilities for property: Propane, Underground Gas

    Community & neighborhood

    Security
    • Security features: Carbon Monoxide Detector(s), Smoke Detector(s)
    Location
    • Region: Warren

    HOA & financial

    Other financial information
    • Additional fee information: Fee: $1368

    Other

    Other facts
    • Road surface type: Gravel, Paved

    Price history

    DateEventPrice
    4/30/2024Sold$275,000$324/sqft
    Source: PrimeMLS #4987779 Report a problem
    3/13/2024Listed for sale$275,000+5.8%$324/sqft
    Source: PrimeMLS #4987779 Report a problem
    6/22/2022Sold$260,000+2%$306/sqft
    Source: PrimeMLS #4903769 Report a problem
    6/17/2022Contingent$255,000$300/sqft
    Source: PrimeMLS #4903769 Report a problem
    4/5/2022Listed for sale$255,000$300/sqft
    Source: PrimeMLS #4903769 Report a problem

    Public tax history

    Tax history is unavailable.

    Neighborhood: 05674

    Nearby schools

    GreatSchools rating
    Schools provided by the listing agent
    • Elementary: Warren Elementary School
    • Middle: Harwood Union Middle/High
    • High: Harwood Union High School
    • District: Harwood UHSD 19

    Source: PrimeMLS. This data may not be complete. We recommend contacting the local school district to confirm school assignments for this home.

    Get pre-qualified for a loan
    At Zillow Home Loans, we can pre-qualify you in as little as 5 minutes with no impact to your credit score.

    An equal housing lender. NMLS #10287.

    Sell for more on Zillow
    Get a Zillow Showcase℠ listing at no additional cost and you could sell for .
    $305,900
    2% more
    +$6,118
    With Zillow Showcase(estimated)
    $312,018