Just minutes to the heart of O'Fallon and Scott Air Force Base, this two story home has more than just a convenient location, but with all of the updates you've been looking for. On a dead end cul de sac street, this fenced corner lot has a two car side load garage, a covered front porch, and a fully fenced back yard. Inside you'll find a spacious foyer entry with vinyl wood plank floors leading to the formal dining room with double doors that open to the eat in kitchen. This beautifully updated kitchen has granite counter tops, all kitchen appliances to stay, two pantries, breakfast bar and eat in kitchen. The main floor laundry off the kitchen and two car garage also has a wash tub and both washer and dryer to stay with plenty of space for a drop zone area. The main floor also has an updated 1/2 bath that leads to the large living room with a wood burning fireplace, built in bookcases, a wet bar with a wine cooler that also opens to the main floor family room that would also make a great space for an at home office or play area. Upstairs you'll find three bedrooms, an updated full guest bath, and a spacious primary bedroom with a sitting area that has another fireplace and a balcony to enjoy the fenced back yard. The primary bedroom also has a large walk in closet and a spa like 3/4 primary bath with a beautifully tiled shower and updated double bowl vanity with linen cabinet. And a NEW roof, gutters, and insulated garage door in 2026!
Active under contract
Listed by: RE/MAX Preferred • Cari Brunner • 618-830-8622
$379,900
102 Pheasant Run #O, O'Fallon, IL 62269
4beds
2,908sqft
Single Family Residence
Built in 1984
0.34 Acres Lot
$-- Zestimate®
$131/sqft
$-- HOA
What's special
Built in bookcasesFenced corner lotTwo pantriesCovered front porchBeautifully updated kitchenBreakfast barSpacious foyer entry
- 11 days
- 512
- 80
Zillow last checked:
Listing updated:
Listed by:
Cari Brunner 618-830-8622,
RE/MAX Preferred
Source: MARIS,MLS#: 26057582 Originating MLS: Southwestern Illinois Board of REALTORS
Originating MLS: Southwestern Illinois Board of REALTORSFacts & features
Interior
Bedrooms & bathrooms
- Bedrooms: 4
- Bathrooms: 3
- Full bathrooms: 2
- 1/2 bathrooms: 1
- Main level bathrooms: 1
Heating
- Forced Air
Cooling
- Central Air
Appliances
- Included: Dishwasher, Dryer, Microwave, Range, Refrigerator, Washer
- Laundry: Main Level
Features
- Bar, Bookcases, Breakfast Bar, Eat-in Kitchen, Entrance Foyer, Granite Counters
- Flooring: Carpet, Luxury Vinyl
- Basement: Crawl Space
- Number of fireplaces: 2
- Fireplace features: Gas, Wood Burning
Interior area
- Total structure area: 2,908
- Total interior livable area: 2,908 sqft
- Finished area above ground: 2,908
Property
Parking
- Total spaces: 2
- Parking features: Garage Faces Side
- Attached garage spaces: 2
Features
- Levels: Two
- Patio & porch: Covered, Front Porch, Patio
- Fencing: Back Yard
Lot
- Size: 0.34 Acres
- Dimensions: .34
- Features: Corner Lot, Cul-De-Sac
Details
- Additional structures: Shed(s)
- Parcel number: 0420.0300025
- Special conditions: Standard
Construction
Type & style
- Home type: SingleFamily
- Architectural style: Traditional
- Property subtype: Single Family Residence
Materials
- Other
Condition
- Year built: 1984
Utilities & green energy
- Electric: Ameren
- Sewer: Public Sewer
- Water: Public
- Utilities for property: Electricity Available
Community & HOA
Community
- Subdivision: East 22nd Add
HOA
- Has HOA: No
Location
- Region: Ofallon
Financial & listing details
- Price per square foot: $131/sqft
- Tax assessed value: $100,514
- Annual tax amount: $6,890
- Date on market: 9/11/2026
- Cumulative days on market: 11 days
- Listing terms: Cash,Conventional,FHA,VA Loan
- Electric utility on property: Yes
Estimated market value
Not available
Estimated sales range
Not available
$2,942/mo
Price history
| Date | Event | Price |
|---|---|---|
| 9/14/2026 | Contingent | $379,900$131/sqft |
Source:  MARIS #26057582 Report a problem MARIS #26057582 Report a problem | ||
| 9/11/2026 | Listed for sale | $379,900+61.7%$131/sqft |
Source: MARIS #26057582 Report a problem | ||
| 8/30/2019 | Sold | $235,000-2%$81/sqft |
Source: MARIS #19044028 Report a problem | ||
| 7/19/2019 | Pending sale | $239,900$82/sqft |
Source: Re/Max Signature Properties #19044028 Report a problem | ||
| 6/29/2019 | Price change | $239,900-2.1%$82/sqft |
Source: Re/Max Signature Properties #19044028 Report a problem | ||
| 6/13/2019 | Listed for sale | $245,000+8.9%$84/sqft |
Source: Re/Max Signature Properties #19044028 Report a problem | ||
| 4/2/2019 | Sold | $225,000-3%$77/sqft |
Source: MARIS #18088210 Report a problem | ||
| 3/5/2019 | Pending sale | $232,000$80/sqft |
Source: The Realty Dot, Inc #18088210 Report a problem | ||
| 2/12/2019 | Price change | $232,000-2.9%$80/sqft |
Source: The Realty Dot, Inc #18088210 Report a problem | ||
| 12/7/2018 | Price change | $239,000-2.4%$82/sqft |
Source: The Realty Dot, Inc #18088210 Report a problem | ||
| 11/5/2018 | Listed for sale | $245,000+126.9%$84/sqft |
Source: The Realty Dot, Inc #18088210 Report a problem | ||
| 1/19/2018 | Sold | $108,000$37/sqft |
Source: Public Record Report a problem | ||
| 8/29/2017 | Listed for sale | -- |
Source: Auction.com Report a problem | ||
Public tax history
| Year | Property taxes | Tax assessment |
|---|---|---|
| 2024 | $6,890 +9.3% | $100,514 +12.7% |
| 2023 | $6,304 +6.4% | $89,211 +8.8% |
| 2022 | $5,925 -9.6% | $82,018 -0.7% |
| 2021 | $6,555 +0.7% | $82,565 +2.1% |
| 2020 | $6,510 +2.2% | $80,875 +3.5% |
| 2019 | $6,370 +2.6% | $78,155 +3% |
| 2018 | $6,207 +0.4% | $75,886 +4.4% |
| 2017 | $6,183 | $72,671 +2.4% |
| 2016 | $6,183 +6.5% | $70,975 +1.2% |
| 2014 | $5,807 -14.3% | $70,154 -7.7% |
| 2013 | $6,775 | $75,989 -1.6% |
| 2012 | -- | $77,256 -11.4% |
| 2011 | -- | $87,200 -1.9% |
| 2010 | -- | $88,916 |
| 2009 | -- | $88,916 |
| 2008 | -- | $88,916 +8.5% |
| 2006 | -- | $81,963 +7% |
| 2005 | $5,785 +8.4% | $76,580 +6.8% |
| 2004 | $5,336 | $71,704 +9% |
| 2003 | -- | $65,801 +6.2% |
| 2002 | -- | $61,965 +2.2% |
| 2001 | -- | $60,620 |
| 2000 | -- | $60,620 |
Find assessor info on the county website
Monthly payment
Est. payment
Payment breakdown
Explore the cost of this home by adjusting the details. Changes won't be saved.Climate risks
Neighborhood: 62269
Nearby schools
Schools provided by the listing agent
- Elementary: Ofallon Dist 90
- Middle: Ofallon Dist 90
- High: Ofallon
Source: MARIS. This data may not be complete. We recommend contacting the local school district to confirm school assignments for this home.
Similar homes
- $375,0004 bd3 ba3k sqft165 Liberty Xing, O'Fallon, IL 62269For Sale

 MLS ID #26057498, Jake L Kline, Real Broker, LLC. MARIS
 - $385,0004 bd3 ba2.6k sqft810 Meadowlark Dr, O'Fallon, IL 62269For Sale
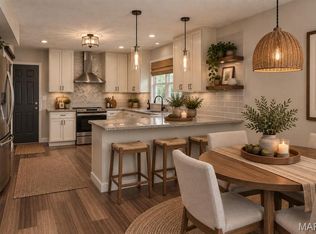 MLS ID #26049726, Lisa C Diserens, Re/Max Signature Properties. MARIS
 - $399,5004 bd3 ba2.6k sqft326 Fairwood Hills Rd, O'Fallon, IL 62269For Sale
 MLS ID #26058503, Misael Chacon, Beycome Brokerage Realty LLC. MARIS
 - $400,0004 bd3 ba2.7k sqft1117 Woodleaf Dr, O Fallon, IL 62269For Sale
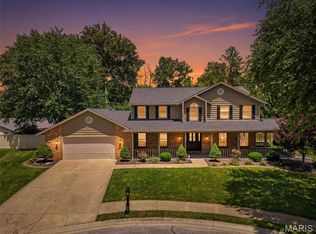 MLS ID #26040356, Stephen A Ellerbrake, Keller Williams Pinnacle. MARIS
 - $319,9754 bd3 ba2.8k sqft912 Reiss Rd, O Fallon, IL 62269For SaleMLS ID #26042546, Rob L Cole, Judy Dempcy Homes Powered by KW Pinnacle. MARIS
- $410,0004 bd3 ba4k sqft442 Schwarz Rd, O Fallon, IL 62269For SaleMLS ID #26039595, Linda M Linder, Strano & Associates. MARIS
- $345,0005 bd3 ba2.2k sqft513 Emily Dr, O Fallon, IL 62269For SaleMLS ID #26031327, Ben Norrenberns, Judy Dempcy Homes Powered by KW Pinnacle. MARIS
- $294,0004 bd3 ba2.3k sqft1020 N Smiley St, O'Fallon, IL 62269For SaleMLS ID #26043792, Jean Lewis, Keller Williams Pinnacle. MARIS
- $530,0004 bd3 ba3.1k sqft1026 Shadow Ridge Xing, O Fallon, IL 62269For SaleMLS ID #26058999, Kenbra Knight, Century 21 Bailey & Company. MARIS
- $333,0004 bd3 ba3.3k sqft607 S Augusta St, O'Fallon, IL 62269For SaleMLS ID #26054461, LORI A Swanson-Rodriguez, Coldwell Banker Brown Realtors. MARIS
- $399,0003 bd3 ba2.6k sqft622 Rain Hollow Dr, O'Fallon, IL 62269For SaleMLS ID #26058997, Kenbra Knight, Century 21 Bailey & Company. MARIS
- $383,8003 bd2 ba2.3k sqft961 Sturbridge Trl, O'Fallon, IL 62269For SaleMLS ID #26022646, Brad Copelin, Judy Dempcy Homes Powered by KW Pinnacle. MARIS
- $365,0004 bd4 ba2.4k sqft630 Aladar Dr, O Fallon, IL 62269For SaleMLS ID #26030760, Monica Lemp, Keller Williams Marquee. MARIS
- $299,0003 bd3 ba1.8k sqft920 Reiss Rd, O'Fallon, IL 62269For SaleMLS ID #26056571, Jan V Fiss, Nester Realty. MARIS
- $448,0004 bd3 ba2.4k sqft513 Frost Ct, O'Fallon, IL 62269For SaleMLS ID #26056976, Sarah Speakes, Coldwell Banker Brown Realtors. MARIS
- $294,0005 bd3 ba2.4k sqft407 E 4th St, O'Fallon, IL 62269For SaleMLS ID #26059129, Ana Montoya, Keller Williams Pinnacle. MARIS
- $550,0005 bd3 ba4.1k sqft126 Fairwood Hills Rd, O'Fallon, IL 62269For SaleMLS ID #26050300, Lori Roberts, Century 21 Bailey & Company. MARIS
- $430,0004 bd4 ba3.1k sqft1511 Nottinghill Dr, O'Fallon, IL 62269For SaleMLS ID #26042851, Sally R Hohn, Coldwell Banker Brown Realtors. MARIS
- $375,0004 bd3 ba2.3k sqft1219 Quail Ridge Ct, Shiloh, IL 62221For SaleMLS ID #26055026, John D Grissom, Berkshire Hathaway HomeServices Select Properties. MARIS
