Skip main navigation
Off market
Street View
  • $437,400

    102 Pine Dr, Southington, CT 06489

    3beds
    1,440sqft
    SingleFamily
    Built in 1960
    0.31 Acres Lot
    $437,400 Zestimate®
    $304/sqft
    $2,701 Estimated rent

    Home value

    $437,400

    $416,000 - $459,000

    $2,701/mo

    Zestimate® history
    Loading
    Loading...

    Owner options

    List your home for rent

    $2,701/mo

    Rent Zestimate®

    Find your next renter with Zillow Rental Manager. Plus, with online applications, you can quickly screen prospective tenants – for free.

    Learn more

    $2,701/mo

    Rent Zestimate®

    Refinance and save

    $3,180/mo

    Est. payment

    Refinancing to a lower rate could help reduce your monthly payments and save thousands over the life of the loan.

    See today's rates

    $3,180/mo

    Est. payment

    Explore your selling options

    Work with a Zillow partner agent

    Leverage their expertise and Zillow's premium Showcase listings to get your home seen by more buyers.

    Get started

    List with your own agent

    Get your home in front of millions of buyers by listing it on Zillow.

    Learn how to do it

    Sell it yourself

    Take full control of how buyers see your home on Zillow by listing For Sale by Owner (FSBO).

    List your home

    What's special

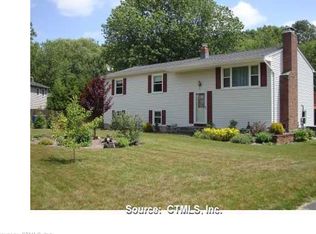
    Definite curb appeal for this elegant cul de sac home. The exterior with its vinyl siding and shutters, well maintained yard, walled garden area, and expansive driveway in convenient Southington location, welcomes its second owner. Enjoy outdoor living rain or shine on the 20x16 foot covered deck easily accessible from the interior. A rare huge 14 x 37 third garage has drive in and out front and back, and exceedingly tall interior for those boats, trucks, and oversized items. A bonus area suitable for storage or just getting away from it all, is accessible from third garage pull down. A small welcoming foyer with coat closet leads to large living room which features a wood burning fireplace and hardwood floors. The original kitchen and dining room have been configured into one super-size room, with great options for casual and formal dining. The three bedrooms all boast hardwood floors, and the master has a half bath. A future project might include a family or play room or man cave on lower level, using the fireplace as a focal point. Moths away - there's a walk in cedar closet! Central air will keep everyone comfortable through the warmer months. Home is completely functional - just update the look to your taste! (note wall oven hasn't worked for years and is not being replaced)

    This property is not currently displayed as for sale or rent on Zillow. This may be different from what's on other websites or public sources.

    Facts & features

    Interior

    Bedrooms & bathrooms
    • Bedrooms: 3
    • Bathrooms: 2
    • Full bathrooms: 2
    Heating
    • Baseboard, Oil
    Cooling
    • Central
    Appliances
    • Included: Dishwasher, Dryer, Freezer, Garbage disposal, Microwave, Range / Oven, Refrigerator, Washer
    • Laundry: Lower Level
    Features
    • Central Vacuum, Auto Garage Door Opener
    • Flooring: Hardwood
    • Basement: Partially finished
    • Attic: Pull Down Stairs
    • Has fireplace: Yes
    Interior area
    • Total interior livable area: 1,440 sqft

    Property

    Parking
    • Total spaces: 3
    • Parking features: Garage - Attached, Off-street
    Features
    • Patio & porch: Covered Deck
    • Exterior features: Vinyl
    • Has view: Yes
    • View description: None
    • Waterfront features: Not Applicable
    Lot
    • Size: 0.31 Acres
    • Features: Cul-de-Sac
    Details
    • Parcel number: SOUTM119L091
    • Zoning: R-20/2

    Construction

    Type & style
    • Home type: SingleFamily
    • Architectural style: Ranch
    Materials
    • Roof: Asphalt
    Condition
    • Year built: 1960

    Utilities & green energy

    • Sewer: Septic Tank
    • Water: Private Well

    Community & HOA

    Location
    • Region: Southington

    Financial & listing details

    • Price per square foot: $304/sqft
    • Tax assessed value: $169,270
    • Annual tax amount: $5,621
    • Total actual rent: 265000

    Price history

    DateEventPrice
    5/15/2020Sold$275,000+3.8%$191/sqft
    Source: Smart MLS #170281685 Report a problem
    4/1/2020Pending sale$265,000$184/sqft
    Source: Mary Helen Levine Real Estate LLC #170281685 Report a problem
    3/30/2020Listed for sale$265,000$184/sqft
    Source: Mary Helen Levine Real Estate LLC #170281685 Report a problem

    Public tax history

    YearProperty taxesTax assessment
    2025$5,621 +5.6%$169,270
    2024$5,322 +3.6%$169,270
    2023$5,139 +4.2%$169,270
    2022$4,931 +0.3%$169,270
    2021$4,914 -0.1%$169,270 +5.4%
    2020$4,919 0%$160,590
    2019$4,920 +0.5%$160,590
    2018$4,895 $160,590
    2017$4,895 +1.6%$160,590 -2.9%
    2015$4,820 +2.7%$165,400
    2014$4,691 +3.3%$165,400
    2013$4,542 -0.1%$165,400
    2012$4,545 +17.7%$165,400 +4%
    2011$3,860 +1.1%$158,970
    2010$3,818 +3.2%$158,970
    2009$3,699 +1.1%$158,970
    2008$3,659 +7.8%$158,970 +33.2%
    2007$3,393 $119,350
    2004$3,393 $119,350
    Find assessor info on the county website

    Neighborhood: 06489

    Nearby schools

    GreatSchools rating
    Get pre-qualified for a loan
    At Zillow Home Loans, we can pre-qualify you in as little as 5 minutes with no impact to your credit score.

    An equal housing lender. NMLS #10287.

    Sell for more on Zillow
    Get a Zillow Showcase℠ listing at no additional cost and you could sell for .
    $437,400
    2% more
    +$8,748
    With Zillow Showcase(estimated)
    $446,148
