***Motivated Seller
This charming ranch style home provides the perfect balance of openness and defined living spaces. The bright living room flows seamlessly into the combo dining and kitchen area. The flow of the main living space creates an inviting atmosphere for everyday living and entertaining, while maintaining distinct spaces for comfort and functionality. Comfortable bedrooms and private back deck space add to the homes appeal. Located near downtown Pinehurst and commuter routes, this home combines comfort and everyday convenience.
For sale
Price cut: $14.9K (6/13)
$285,000
102 Pinesage Drive, West End, NC 27376
3beds
1,271sqft
Single Family Residence
Built in 1991
0.67 Acres Lot
$-- Zestimate®
$224/sqft
$-- HOA
What's special
Private back deck spaceComfortable bedrooms
- 52 days |
- 923 |
- 63 |
Zillow last checked:
Listing updated:
Listed by:
Michelle Swinnie 910-723-5463,
Premier Real Estate of the Sandhills LLC
Source: Hive MLS,MLS#: 100577975 Originating MLS: Mid Carolina Regional MLS
Originating MLS: Mid Carolina Regional MLSFacts & features
Interior
Bedrooms & bathrooms
- Bedrooms: 3
- Bathrooms: 2
- Full bathrooms: 2
Rooms
- Room types: Dining Room, Living Room, Master Bedroom, Bedroom 2
Primary bedroom
- Level: First
- Dimensions: 14.08 x 12.91
Bedroom 2
- Level: First
- Dimensions: 12.25 x 10.25
Bedroom 2
- Level: First
- Dimensions: 13.8 x 10.3
Dining room
- Level: Main
- Dimensions: 12.75 x 7.4
Kitchen
- Level: Main
- Dimensions: 12.91 x 12.25
Living room
- Level: Main
- Dimensions: 20.33 x 14.33
Heating
- Electric, Heat Pump
Cooling
- Central Air
Features
- Vaulted Ceiling(s), Ceiling Fan(s)
- Flooring: LVT/LVP, Carpet
- Basement: None
Interior area
- Total structure area: 1,271
- Total interior livable area: 1,271 sqft
Property
Parking
- Total spaces: 2
- Parking features: Gravel, Paved, Garage
- Attached garage spaces: 2
Accessibility
- Accessibility features: None
Features
- Levels: One
- Patio & porch: Front Porch
- Fencing: None
- Has view: Yes
- View description: See Remarks
- Waterfront features: None
- Frontage type: See Remarks
Lot
- Size: 0.67 Acres
- Dimensions: 240 x 103 x 238 x 152
Details
- Parcel number: 10000216
- Zoning: R-20
- Special conditions: Standard
Construction
Type & style
- Home type: SingleFamily
- Property subtype: Single Family Residence
Materials
- Vinyl Siding, Wood Frame
- Foundation: Crawl Space
- Roof: Shingle
Condition
- New construction: No
- Year built: 1991
Utilities & green energy
- Sewer: Septic Tank
- Water: Public
- Utilities for property: Sewer Connected, Water Connected
Community & HOA
Community
- Subdivision: Pinesage
HOA
- Has HOA: No
Location
- Region: West End
Financial & listing details
- Price per square foot: $224/sqft
- Tax assessed value: $224,230
- Annual tax amount: $1,844
- Date on market: 5/31/2026
- Cumulative days on market: 53 days
- Listing agreement: Exclusive Right To Sell
- Listing terms: Cash,Conventional,FHA,VA Loan
- Road surface type: Paved
Estimated market value
Not available
Estimated sales range
Not available
$1,665/mo
Price history
| Date | Event | Price |
|---|---|---|
| 6/13/2026 | Price change | $285,000-5%$224/sqft |
Source:  Hive MLS #100577975 Report a problem Hive MLS #100577975 Report a problem | ||
| 5/31/2026 | Listed for sale | $299,900+59.5%$236/sqft |
Source: Hive MLS #100577975 Report a problem | ||
| 9/11/2020 | Sold | $188,000+20.5%$148/sqft |
Source: Hive MLS #201071 Report a problem | ||
| 8/29/2019 | Sold | $156,000-50.5%$123/sqft |
Source: Public Record Report a problem | ||
| 12/3/2013 | Listing removed | $315,000$248/sqft |
Source: Keller Williams Realty #154099 Report a problem | ||
| 6/4/2013 | Listed for sale | $315,000$248/sqft |
Source: Keller Williams Realty #154099 Report a problem | ||
Public tax history
| Year | Property taxes | Tax assessment |
|---|---|---|
| 2024 | $1,844 -2.4% | $224,230 |
| 2023 | $1,889 +32.6% | $224,230 +26.4% |
| 2022 | $1,425 -2.4% | $177,360 +27.6% |
| 2021 | $1,460 -0.5% | $139,020 -0.5% |
| 2020 | $1,468 | $139,770 |
| 2019 | $1,468 | $139,770 +5.5% |
| 2018 | $1,468 +23.8% | $132,500 |
| 2017 | $1,186 | $132,500 |
| 2015 | $1,186 +1.1% | $132,500 +3.2% |
| 2014 | $1,173 +3.2% | $128,350 |
| 2013 | $1,136 | $128,350 |
| 2012 | -- | $128,350 |
| 2011 | -- | $128,350 |
| 2010 | -- | $128,350 |
| 2009 | -- | $128,350 |
| 2008 | -- | $128,350 |
| 2007 | -- | $128,350 +15.7% |
| 2005 | -- | $110,920 +0% |
| 2004 | -- | $110,870 +0.8% |
| 2003 | -- | $110,030 |
| 2002 | -- | $110,030 |
Find assessor info on the county website
Monthly payment
Est. payment
Payment breakdown
Explore the cost of this home by adjusting the details. Changes won't be saved.Climate risks
Neighborhood: 27376
Nearby schools
GreatSchools rating
- 9/10West Pine Elementary SchoolGrades: K-5Distance: 1.4 mi
- 6/10West Pine Middle SchoolGrades: 6-8Distance: 1.3 mi
- 6/10Pinecrest High SchoolGrades: 9-12Distance: 4.9 mi
Schools provided by the listing agent
- Elementary: West Pine Elementary
- Middle: West Pine Middle
- High: Pinecrest High
Source: Hive MLS. This data may not be complete. We recommend contacting the local school district to confirm school assignments for this home.
- $296,0002 bd2 ba1k sqft103 Blackwood Ct, West End, NC 27376Off Market
- $339,2003 bd2 ba1.4k sqft103 Pinesage Dr, West End, NC 27376Off Market
- $316,8003 bd2 ba1.3k sqft104 Oakcrest Ct, West End, NC 27376Off Market

- $394,5003 bd2 ba1.8k sqft104 Pinesage Dr, West End, NC 27376Off Market
- $310,8003 bd2 ba1.3k sqft102 Blackwood Ct, West End, NC 27376Off Market
- $326,7003 bd2 ba1.3k sqft106 Blackwood Ct, West End, NC 27376Off Market
- $296,0003 bd2 ba1.1k sqft105 Blackwood Ct, West End, NC 27376Off Market
- $327,9003 bd2 ba1.4k sqft106 Oakcrest Ct, West End, NC 27376Off Market
A local agent can set up tours, give advice and negotiate with sellers.
A local lender can help you make sure your offer is ready when you are.
Similar homes
- $290,0003 bd2 ba1.1k sqft2545 Longleaf Drive SW, Pinehurst, NC 28374For Sale
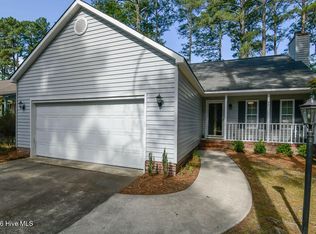
 MLS ID #100582419, Rahnelle Rosado, Carolina Property Sales. Hive MLS
 - $280,0003 bd2 ba1.7k sqft117 Sandham Court, Seven Lakes, NC 27376For Sale
 MLS ID #100588274, Shannon A Stites, Keller Williams Pinehurst. Hive MLS
 - $338,9003 bd2 ba1.4k sqft103 Rustic Drive, Seven Lakes, NC 27376For Sale
 MLS ID #100583502, Alexander Jacoby, LPT Realty. Hive MLS
 - $274,9003 bd1 ba1.4k sqft110 Robin Hood Lane, Aberdeen, NC 28315For Sale
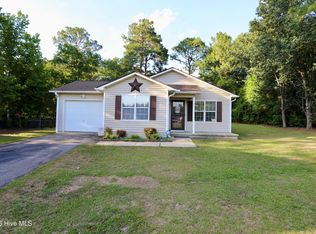 MLS ID #100583238, Bill Sahadi, Fore Properties. Hive MLS
 - $329,8003 bd2 ba1.1k sqft2505 Longleaf Drive SW, Pinehurst, NC 28374For SaleMLS ID #100588757, Sherry Arnold, Sherry Arnold realty. Hive MLS
- $329,8003 bd2 ba1.1k sqft2505 Longleaf Dr SW #3, Pinehurst, NC 28374For SaleMLS ID #765900, SHERRY ARNOLD, SHERRY ARNOLD REALTY. LPRMLS
- $225,0003 bd2 ba1.5k sqft108 Pine Valley Lane, West End, NC 27376For SaleMLS ID #100580056, Sherry E McQuage, Keller Williams Pinehurst. Hive MLS
- $259,0003 bd2 ba1k sqft125 Forest Place, Aberdeen, NC 28315For SaleMLS ID #100587408, Samantha L Cole, La Belle Vie Realty. Hive MLS
- $337,0003 bd2 ba1.6k sqft101 Swan Run Court, Seven Lakes, NC 27376For SaleMLS ID #100568117, Sandy Stewart, Sandhill Realty. Hive MLS
- $325,0003 bd2 ba1.6k sqft20 Merion Circle, Pinehurst, NC 28374For SaleMLS ID #100566828, Jamie McDevitt, McDevitt Town & Country Properties. Hive MLS
- $349,0003 bd2 ba1.4k sqft190 Fox Run Road, Pinehurst, NC 28374For SaleMLS ID #100582542, Jason P Guyot, Maison Realty Group. Hive MLS
- $299,0004 bd2 ba1.8k sqft521 Veronica Way, West End, NC 27376New ConstructionMLS ID #100576581, Paul B Trevarrow, Carolina Property Sales. Hive MLS
- $375,0003 bd2 ba1.4k sqft103 Round Oak Court, Seven Lakes, NC 27376For SaleMLS ID #100573862, Liz English, Premier Real Estate of the Sandhills LLC. Hive MLS
- $425,0003 bd3 ba1.7k sqft546 Rubicon Road, West End, NC 27376For SaleMLS ID #100551035, Kristina Webster, Pineland Property Group LLC. Hive MLS
- $389,0003 bd2 ba1.5k sqft11 Fur Court W, Pinehurst, NC 28374For SaleMLS ID #100587757, Melinda D Ringley, Pinnock Realty and Property Management LLC. Hive MLS
- $335,0003 bd2 ba1.5k sqft440 Edgewood Terrace Drive, West End, NC 27376For SaleMLS ID #100572757, Misty Desiree Hatley, TNT Properties, LLC. Hive MLS
- $359,0003 bd3 ba1.3k sqft225 Gun Club Drive, Pinehurst, NC 28374For SaleMLS ID #100587415, Samantha L Cole, La Belle Vie Realty. Hive MLS
- $371,0003 bd2 ba1.5k sqft1555 Longleaf Drive E, Pinehurst, NC 28374For SaleMLS ID #100585396, Kyle Rank, Mark Spain Real Estate. Hive MLS
- $330,0002 bd2 ba1.1k sqft287 Candy Road, Jackson Springs, NC 27281For SaleMLS ID #100567098, Stewart Thomas, Nexthome In The Pines. Hive MLS
- $399,0003 bd2 ba1.8k sqft4285 Murdocksville Road, West End, NC 27376For SaleMLS ID #100562674, The Mark Gentry Team, The Gentry Team. Hive MLS
