Skip main navigation
Sold for $690,000
  • $690,000

    102 PINEVIEW CIRCLE, ALTAMONTE SPRINGS, FL 32714

    4beds
    3,425sqft
    Single Family Residence
    Built in 1970
    0.44 Acres Lot
    $689,700 Zestimate®
    $201/sqft
    $4,166 Estimated rent

    Home value

    $689,700

    $655,000 - $724,000

    $4,166/mo

    Zestimate® history
    Loading
    Loading...

    Owner options

    List your home for rent

    $4,166/mo

    Rent Zestimate®

    Find your next renter with Zillow Rental Manager. Plus, with online applications, you can quickly screen prospective tenants – for free.

    Learn more

    $4,166/mo

    Rent Zestimate®

    Refinance and save

    $4,741/mo

    Est. payment

    Refinancing to a lower rate could help reduce your monthly payments and save thousands over the life of the loan.

    See today's rates

    $4,741/mo

    Est. payment

    Explore your selling options

    Work with a Zillow partner agent

    Leverage their expertise and Zillow's premium Showcase listings to get your home seen by more buyers.

    Get started

    List with your own agent

    Get your home in front of millions of buyers by listing it on Zillow.

    Learn how to do it

    Sell it yourself

    Take full control of how buyers see your home on Zillow by listing For Sale by Owner (FSBO).

    List your home

    What's special

    Dedicated home officePrivate backyard oasisModernized bathroomsUpgraded kitchenLush landscapingLarge sparkling pool
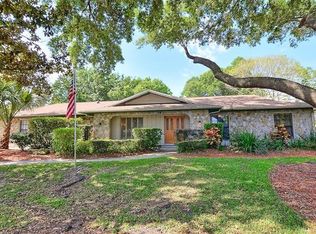
    Welcome to this move-in ready home in the sought-after neighborhood of Spring Valley Farms. Discover the perfect blend of comfort, style, and outdoor living in this beautifully maintained 4-bedroom, 2.5-bath residence offering 3,425 square feet of heated living space. Move-in ready and thoughtfully updated, this home features an upgraded kitchen and modernized bathrooms, providing a fresh, contemporary feel throughout. Inside, you’ll find generous living areas, a dedicated home office, a 13 x 11 storage room and a 15 x 8 storage/work shop, ideal for today’s work-from-home lifestyle. The layout is designed for both everyday living and effortless entertaining. Step outside and experience true Florida living. The expansive 38' x 12' covered front porch welcomes guests with charm, while the 19' x 10' enclosed rear porch offers a relaxing retreat overlooking your private backyard oasis. Lush landscaping surrounds a large sparkling pool, an impressive 24' x 13' gazebo and enough yard for the kids and pets to play creating the perfect setting for gatherings, quiet mornings, or sunset evenings. There is also a detached 17 x 12 shed for all your tools. This exceptional property delivers the space, updates, and outdoor amenities buyers dream of—all in one of the area’s most desirable neighborhoods. Spring Valley is a beautiful neighborhood with tree lined streets with amazing amenities for community association members only. These features include: a large neighborhood park with a playground, basketball court, volleyball court, tennis courts and a pavilion to gather at. One of the best features of the neighborhood is its access to Spring Lake, community association members have year round access to the lake which allows for fishing, boating or just watching the sunrise or sunsets. You get all these amazing amenities for $525 per year. Major components: roof (SELLER WILL BE INSTALLING A NEW ROOF), two A/C units (2021 & 2025) and hot water heater (2013).

    Zillow last checked:

    Listing updated:

    Listed by:

    Tony Vicari 407-415-4401,

    VICARI REALTY CORP 407-415-4401

    Bought with:

    Laura Perry, 3505717

    HANSON REAL ESTATE GROUP, INC.

    Source: Stellar MLS,MLS#: O6394715MLS LogoOriginating MLS: Orlando Regional

    Facts & features

    Interior

    Bedrooms & bathrooms
    • Bedrooms: 4
    • Bathrooms: 3
    • Full bathrooms: 2
    • 1/2 bathrooms: 1
    Rooms
    • Room types: Den/Library/Office, Utility Room, Storage Rooms
    Primary bedroom
    • Features: Walk-In Closet(s)
    • Level: First
    • Area: 210 Square Feet
    • Dimensions: 15x14
    Bedroom 2
    • Features: Built-in Closet
    • Level: First
    • Area: 121 Square Feet
    • Dimensions: 11x11
    Bedroom 3
    • Features: Built-in Closet
    • Level: First
    • Area: 140 Square Feet
    • Dimensions: 14x10
    Bedroom 4
    • Features: Built-in Closet
    • Level: First
    • Area: 130 Square Feet
    • Dimensions: 13x10
    Dining room
    • Level: First
    • Area: 270 Square Feet
    • Dimensions: 18x15
    Family room
    • Level: First
    • Area: 330 Square Feet
    • Dimensions: 22x15
    Kitchen
    • Features: Walk-In Closet(s)
    • Level: First
    • Area: 247 Square Feet
    • Dimensions: 19x13
    Living room
    • Level: First
    • Area: 143 Square Feet
    • Dimensions: 13x11
    Office
    • Level: First
    • Area: 180 Square Feet
    • Dimensions: 18x10
    Heating
    • Central, Electric
    Cooling
    • Central Air
    Appliances
    • Included: Dishwasher, Disposal, Dryer, Electric Water Heater, Microwave, Range, Refrigerator, Washer, Water Filtration System, Wine Refrigerator
    • Laundry: Inside, Laundry Room
    Features
    • Ceiling Fan(s), Crown Molding, Solid Surface Counters, Solid Wood Cabinets, Walk-In Closet(s)
    • Flooring: Carpet, Ceramic Tile, Hardwood
    • Windows: Window Treatments
    • Has fireplace: Yes
    • Fireplace features: Family Room, Masonry
    Interior area
    • Total structure area: 4,120
    • Total interior livable area: 3,425 sqft

    Property

    Parking
    • Total spaces: 2
    • Parking features: Driveway
    • Carport spaces: 2
    • Has uncovered spaces: Yes
    Features
    • Levels: One
    • Stories: 1
    • Patio & porch: Covered, Deck, Enclosed, Front Porch, Rear Porch
    • Exterior features: Irrigation System, Storage
    • Has private pool: Yes
    • Pool features: Gunite, In Ground
    • Fencing: Fenced
    • Waterfront features: Lake
    Lot
    • Size: 0.44 Acres
    • Features: Cul-De-Sac, Irregular Lot, Landscaped
    Details
    • Additional structures: Shed(s), Storage
    • Parcel number: 2221295060H000040
    • Zoning: R-1AAA
    • Special conditions: None

    Construction

    Type & style
    • Home type: SingleFamily
    • Property subtype: Single Family Residence
    Materials
    • Block, Stucco
    • Foundation: Slab
    • Roof: Shingle
    Condition
    • Completed
    • New construction: No
    • Year built: 1970

    Utilities & green energy

    • Sewer: Public Sewer
    • Water: Public
    • Utilities for property: Electricity Connected

    Community & HOA

    Community
    • Features: Dock, Fishing, Lake, Water Access, Park, Playground, Tennis Court(s)
    • Security: Security System Owned
    • Pet fee: $0 monthly
    • Subdivision: SPRING VALLEY FARMS SEC 08
    HOA
    • Has HOA: Yes
    • Amenities included: Park, Playground, Tennis Court(s)
    • HOA fee: $44 monthly
    • HOA name: Spring Valley Farms HOA / Brian Kithcart
    • HOA phone: 407-491-9913
    Location
    • Region: Altamonte Springs

    Financial & listing details

    • Price per square foot: $201/sqft
    • Tax assessed value: $487,883
    • Annual tax amount: $3,409
    • Date on market: 4/6/2026
    • Cumulative days on market: 72 days
    • Listing terms: Cash,Conventional,FHA,VA Loan
    • Ownership: Fee Simple
    • Total actual rent: 0
    • Electric utility on property: Yes
    • Road surface type: Asphalt

    Price history

    DateEventPrice
    7/21/2026Sold$690,000-3.5%$201/sqft
    Source: Stellar MLS #O6394715 Report a problem
    7/8/2026Contingent$715,000$209/sqft
    Source: Stellar MLS #O6394715 Report a problem
    6/17/2026Pending sale$715,000$209/sqft
    Source: Stellar MLS #O6394715 Report a problem
    5/5/2026Price change$715,000-1.4%$209/sqft
    Source: Stellar MLS #O6394715 Report a problem
    4/6/2026Listed for sale$725,000$212/sqft
    Source: Stellar MLS #O6394715 Report a problem

    Public tax history

    YearProperty taxesTax assessment
    2025$3,650 +19.3%$279,513 +2.9%
    2024$3,060 +2.7%$271,636 +3%
    2023$2,979 +2.7%$263,724 +3%
    2022$2,899 -8.5%$256,043 +3%
    2021$3,170 +0.8%$248,585 +1.4%
    2020$3,144 +0.9%$245,153 +2.3%
    2019$3,117 $239,641 +1.9%
    2018$3,117 +1.2%$235,173 +2.1%
    2017$3,079 +0.6%$230,336 +1.4%
    2016$3,061 -1.2%$227,177 +1.4%
    2015$3,097 $224,030 +0.8%
    2014$3,097 +6.3%$222,252 +1.5%
    2013$2,913 +6.7%$218,967 +1.7%
    2012$2,730 +2.4%$215,307 +3%
    2011$2,664 +0.8%$209,036 +1.5%
    2010$2,644 +3.9%$205,947 +2.7%
    2009$2,545 +9.6%$200,533 +4.7%
    2008$2,321 -2.4%$191,611 +3%
    2007$2,378 -5.7%$186,030 +2.5%
    2006$2,522 +1.8%$181,493 +3%
    2005$2,478 +0.4%$176,207 +3%
    2004$2,469 +0.8%$171,075 +1.9%
    2003$2,450 +1.2%$167,885 +2.4%
    2002$2,421 +4%$163,950 +4.6%
    2000$2,328 $156,668
    Find assessor info on the county website

    Neighborhood: 32714

    Nearby schools

    GreatSchools rating
    Schools provided by the listing agent
    • Elementary: Spring Lake Elementary
    • Middle: Milwee Middle
    • High: Lyman High

    Source: Stellar MLS. This data may not be complete. We recommend contacting the local school district to confirm school assignments for this home.

    Get a cash offer in 3 minutes
    Find out how much your home could sell for in as little as 3 minutes with a no-obligation cash offer.
    Estimated market value
    $689,700
    Get a cash offer in 3 minutes
    Find out how much your home could sell for in as little as 3 minutes with a no-obligation cash offer.
    Estimated market value
    $689,700