Skip main navigation
Closed
  • $208,000

    102 Pineview Dr, Marietta, OH 45750

    4beds
    2,700sqft
    Single Family Residence
    Built in 1996
    0.53 Acres Lot
    $252,000 Zestimate®
    $77/sqft
    $2,930 Estimated rent

    Home value

    $252,000

    $234,000 - $272,000

    $2,930/mo

    Zestimate® history
    Loading
    Loading...

    Owner options

    List your home for rent

    $2,930/mo

    Rent Zestimate®

    Find your next renter with Zillow Rental Manager. Plus, with online applications, you can quickly screen prospective tenants – for free.

    Learn more

    $2,930/mo

    Rent Zestimate®

    Refinance and save

    $1,348/mo

    Est. payment

    Refinancing to a lower rate could help reduce your monthly payments and save thousands over the life of the loan.

    See today's rates

    $1,348/mo

    Est. payment

    Explore your selling options

    Work with a Zillow partner agent

    Leverage their expertise and Zillow's premium Showcase listings to get your home seen by more buyers.

    Get started

    List with your own agent

    Get your home in front of millions of buyers by listing it on Zillow.

    Learn how to do it

    Sell it yourself

    Take full control of how buyers see your home on Zillow by listing For Sale by Owner (FSBO).

    List your home

    What's special

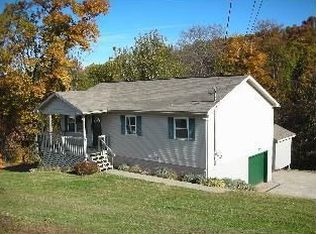
    Welcome to your new home at 102 Pineview Drive! This beautiful 4-bedroom, 2-bathroom house offers a perfect blend of comfort, style, and convenience. Nestled on a spacious half-acre lot with a serene wooded view in the backyard, this property promises peaceful living while being ideally located in the sought-after Warren School district. As you step inside, you'll be greeted by a thoughtfully remodeled kitchen that features modern appliances and ample storage space, making it a chef's dream. The updated bedrooms and bathrooms provide a comfortable and stylish retreat for relaxation and rejuvenation. Each room is designed to accommodate diverse lifestyles and preferences, ensuring everyone finds their perfect spot. The fully finished, walk-out basement adds a versatile space to this home, ideal for a home office, entertainment area, or workout space - the possibilities are endless! This additional living area provides direct access to the lush backyard, where you can enjoy nature's beauty right from your doorstep. Located within the prestigious Warren School district, this home not only ensures access to quality education but also enjoys proximity to local amenities, parks, and recreational activities. 102 Pineview Drive is more than just a house; it's a place where memories are made and dreams come true. Don't miss out on the opportunity to make it yours.

    Zillow last checked:

    Listing updated:

    Listed by:

    Jovar Simmons jovar@jwhomesales.com304-834-2739,

    Impact Realty Group of Greater Ohio

    Bought with:

    Joyce R Burns, 9433

    Coldwell Banker Select Properties

    Source: MLS Now,MLS#: 5016885MLS LogoOriginating MLS: Parkersburg Area Association of REALTORS

    Facts & features

    Interior

    Bedrooms & bathrooms
    • Bedrooms: 4
    • Bathrooms: 2
    • Full bathrooms: 2
    • Main level bathrooms: 2
    • Main level bedrooms: 3
    Primary bedroom
    • Description: Flooring: Laminate
    • Level: First
    • Dimensions: 13.00 x 13.00
    Bedroom
    • Description: Flooring: Laminate
    • Level: First
    • Dimensions: 12.00 x 10.00
    Bedroom
    • Description: Flooring: Laminate
    • Level: First
    • Dimensions: 12.00 x 10.00
    Bedroom
    • Level: Basement
    • Dimensions: 13.00 x 12.00
    Primary bathroom
    • Description: Flooring: Ceramic Tile
    • Level: First
    • Dimensions: 8.00 x 5.00
    Bathroom
    • Description: Flooring: Ceramic Tile
    • Level: First
    • Dimensions: 7.00 x 8.00
    Dining room
    • Description: Flooring: Laminate
    • Level: First
    • Dimensions: 11.00 x 14.00
    Kitchen
    • Description: Flooring: Laminate
    • Level: First
    • Dimensions: 11.00 x 14.00
    Laundry
    • Description: Flooring: Ceramic Tile
    • Level: Basement
    • Dimensions: 7.00 x 13.00
    Living room
    • Description: Flooring: Laminate
    • Features: Fireplace
    • Level: First
    • Dimensions: 16.00 x 14.00
    Media room
    • Description: Flooring: Ceramic Tile
    • Level: Basement
    • Dimensions: 15.00 x 18.00
    Office
    • Level: Basement
    • Dimensions: 13.00 x 13.00
    Recreation
    • Level: Basement
    • Dimensions: 22.00 x 13.00
    Heating
    • Forced Air, Gas
    Cooling
    • Central Air
    Features
    • Basement: Full,Finished,Walk-Out Access
    • Number of fireplaces: 1
    Interior area
    • Total structure area: 2,700
    • Total interior livable area: 2,700 sqft
    • Finished area above ground: 1,350
    • Finished area below ground: 1,350

    Property

    Parking
    • Parking features: No Garage, Unpaved
    Features
    • Levels: One
    • Stories: 1
    • Patio & porch: Deck, Porch
    • Has view: Yes
    • View description: Trees/Woods
    Lot
    • Size: 0.53 Acres
    • Dimensions: 258 x 287 x 213
    • Features: Irregular Lot
    Details
    • Parcel number: 340067780.000
    • Special conditions: Standard

    Construction

    Type & style
    • Home type: SingleFamily
    • Architectural style: Ranch
    • Property subtype: Single Family Residence
    Materials
    • Vinyl Siding
    • Roof: Asphalt,Fiberglass
    Condition
    • Year built: 1996

    Utilities & green energy

    • Sewer: Septic Tank
    • Water: Public

    Community & HOA

    HOA
    • Has HOA: No
    Location
    • Region: Marietta

    Financial & listing details

    • Price per square foot: $77/sqft
    • Tax assessed value: $195,050
    • Annual tax amount: $1,458
    • Date on market: 2/16/2024
    • Cumulative days on market: 110 days

    Price history

    DateEventPrice
    5/30/2024Sold$208,000-3.3%$77/sqft
    Source: MLS Now #5016885 Report a problem
    5/30/2024Pending sale$215,000$80/sqft
    Source: MLS Now #5016885 Report a problem
    4/16/2024Contingent$215,000$80/sqft
    Source: MLS Now #5016885 Report a problem
    4/12/2024Price change$215,000-4.4%$80/sqft
    Source: MLS Now #5016885 Report a problem
    2/12/2024Listed for sale$225,000+15.4%$83/sqft
    Source: MLS Now #5016885 Report a problem
    11/30/2022Sold$195,000-4.9%$72/sqft
    Source: Public Record Report a problem
    10/17/2022Listed for sale$205,000+58.9%$76/sqft
    Source: Owner Report a problem
    11/10/2017Sold$129,000$48/sqft
    Source: MLS Now #3931302 Report a problem
    10/2/2017Pending sale$129,000$48/sqft
    Source: BHHS Real Estate Center #3931302 Report a problem
    9/19/2017Listed for sale$129,000$48/sqft
    Source: BHHS Real Estate Center #3931302 Report a problem
    9/8/2017Pending sale$129,000$48/sqft
    Source: BHHS Real Estate Center #3931302 Report a problem
    8/11/2017Listed for sale$129,000+46.6%$48/sqft
    Source: BHHS Real Estate Center #3931302 Report a problem
    3/23/2012Sold$88,000-7.3%$33/sqft
    Source: MLS Now #M230586 Report a problem
    11/8/2011Listed for sale$94,900$35/sqft
    Source: CENTURY 21 Full Service Realty #230586 Report a problem
    9/1/2011Listing removed$94,900$35/sqft
    Source: CENTURY 21 Full Service Realty #230586 Report a problem
    8/27/2011Listed for sale$94,900+53.1%$35/sqft
    Source: CENTURY 21 Full Service Realty #230586 Report a problem
    5/4/2011Sold$62,000$23/sqft
    Source: Public Record Report a problem

    Public tax history

    YearProperty taxesTax assessment
    2025$2,520 +37.4%$68,270 +44.4%
    2024$1,834 -0.2%$47,290
    2023$1,837 +0.4%$47,290
    2022$1,830 +8.3%$47,290 +10.6%
    2021$1,689 -29%$42,770
    2020$2,380 +1%$42,770
    2019$2,355 +40.4%$42,770 +5%
    2018$1,677 +2.7%$40,730
    2017$1,634 -21.2%$40,730
    2016$2,073 +43.7%$40,730 +4.2%
    2015$1,443 $39,100
    2014$1,443 +4.8%$39,100
    2013$1,376 $39,100 +9%
    2011$1,376 -0.7%$35,860
    2010$1,386 +2.6%$35,860 +0.5%
    2009$1,350 +0.5%$35,670
    2008$1,344 $35,670
    2007-- $35,670
    Find assessor info on the county website

    Neighborhood: 45750

    Nearby schools

    GreatSchools rating
    Schools provided by the listing agent
    • District: Warren LSD - 8405

    Source: MLS Now. This data may not be complete. We recommend contacting the local school district to confirm school assignments for this home.

    Get pre-qualified for a loan
    At Zillow Home Loans, we can pre-qualify you in as little as 5 minutes with no impact to your credit score.

    An equal housing lender. NMLS #10287.