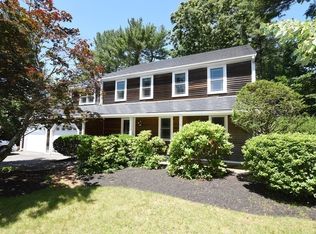
LOCATION!! LOCATION! LOCATION! Lovely Colonial set on 1.4 aces of land in nice subdivision. The formal living room is front to back with a fireplace and slider leading to the back yard. Enjoy cooking in the modern updated kitchen with ample cabinets, microwave, stove and wood floor. The kitchen opens to the beamed family room which leads to a beautiful sun room with beams, wood ceiling and skylight. Relax on the private deck overlooking the back yard. There is also, a half bath and laundry on the 1st floor. The primary bedroom has a tiled shower and tile floor plus 2 closets, there are 2 spacious additional bedrooms on the 2nd floor…Working from home there is an office on the 2nd floor,,All this sits on a 1.4 acre in a lovely subdivision...ALL OFFERS IF ANY ARE DUE TUESDAY AT 2 PM. please send all documents in 1 pdf. Please confirm I received..sellers attorney wishes to review offers. Please make offers good until 6 pm Thursday. Any questions reach
Sold for $816,000
$816,000
102 Pioneer Trl, Marshfield, MA 02050
3beds
2,500sqft
Single Family Residence
Built in 1978
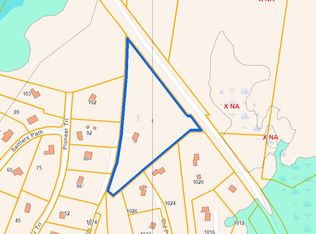
1.4 Acres Lot
$1,005,200 Zestimate®
$326/sqft
$4,423 Estimated rent
Home value
$1,005,200
$925,000 - $1.11M
$4,423/mo
Zestimate® history
Owner options
List your home for rent
$4,423/mo
Rent Zestimate®
Find your next renter with Zillow Rental Manager. Plus, with online applications, you can quickly screen prospective tenants – for free.
$4,423/mo
Rent Zestimate®
Refinance and save
$5,175/mo
Est. payment
Refinancing to a lower rate could help reduce your monthly payments and save thousands over the life of the loan.
$5,175/mo
Est. payment
Explore your selling options
Work with a Zillow partner agent
Leverage their expertise and Zillow's premium Showcase listings to get your home seen by more buyers.
Get startedList with your own agent
Get your home in front of millions of buyers by listing it on Zillow.
Learn how to do itSell it yourself
Take full control of how buyers see your home on Zillow by listing For Sale by Owner (FSBO).
List your homeWhat's special
Tiled showerPrivate deckModern updated kitchenWood ceilingBeamed family roomBeautiful sun roomAmple cabinets
Zillow last checked:
Listing updated:
Listed by:
Patricia Feeney 617-435-7749,
Waterfront Realty Group 781-934-7030
Bought with:
Amy March
Success! Real Estate
Source: MLS PIN,MLS#: 73301196
Facts & features
Interior
Bedrooms & bathrooms
- Bedrooms: 3
- Bathrooms: 3
- Full bathrooms: 2
- 1/2 bathrooms: 1
Primary bedroom
- Features: Bathroom - 3/4, Closet, Flooring - Wall to Wall Carpet
- Level: Second
- Area: 225
- Dimensions: 15 x 15
Bedroom 2
- Features: Closet, Flooring - Wall to Wall Carpet
- Level: Second
- Area: 228
- Dimensions: 19 x 12
Bedroom 3
- Features: Closet, Flooring - Wall to Wall Carpet
- Level: Second
- Area: 143
- Dimensions: 13 x 11
Primary bathroom
- Features: Yes
Bathroom 1
- Features: Bathroom - Half, Flooring - Wood
- Level: First
Bathroom 2
- Features: Bathroom - Full
- Level: Second
Bathroom 3
- Features: Bathroom - 3/4, Bathroom - Tiled With Shower Stall, Flooring - Stone/Ceramic Tile
- Level: Second
Dining room
- Features: Flooring - Wood
- Level: First
- Area: 144
- Dimensions: 12 x 12
Family room
- Features: Ceiling Fan(s), Flooring - Wall to Wall Carpet
- Level: First
- Area: 276
- Dimensions: 12 x 23
Kitchen
- Features: Flooring - Wood
- Level: First
- Area: 176
- Dimensions: 16 x 11
Living room
- Features: Flooring - Wall to Wall Carpet
- Level: First
- Area: 299
- Dimensions: 13 x 23
Office
- Features: Closet, Flooring - Wall to Wall Carpet
- Level: Second
- Area: 120
- Dimensions: 10 x 12
Heating
- Baseboard, Electric Baseboard, Oil
Cooling
- None
Appliances
- Included: Range, Microwave
- Laundry: First Floor, Electric Dryer Hookup
Features
- Closet, Ceiling Fan(s), Cabinets - Upgraded, Office, Sun Room
- Flooring: Wood, Tile, Carpet, Flooring - Wall to Wall Carpet
- Basement: Full
- Number of fireplaces: 1
- Fireplace features: Living Room
Interior area
- Total structure area: 2,500
- Total interior livable area: 2,500 sqft
Property
Parking
- Total spaces: 8
- Parking features: Under, Garage Door Opener, Paved Drive, Off Street, Paved
- Attached garage spaces: 2
- Uncovered spaces: 6
Features
- Patio & porch: Deck
- Exterior features: Deck, Storage
- Waterfront features: Harbor, Ocean, Beach Ownership(Public)
- Frontage length: 60984.00
Lot
- Size: 1.4 Acres
- Features: Easements, Level
Details
- Parcel number: 1073576
- Zoning: R-1
Construction
Type & style
- Home type: SingleFamily
- Architectural style: Colonial,Garrison,Victorian,Shingle
- Property subtype: Single Family Residence
Materials
- Frame
- Foundation: Concrete Perimeter
- Roof: Shingle
Condition
- Year built: 1978
Utilities & green energy
- Sewer: Inspection Required for Sale, Private Sewer
- Water: Public
- Utilities for property: for Electric Range, for Electric Dryer
Community & HOA
Community
- Features: Shopping, Tennis Court(s), Golf, Laundromat, Public School
HOA
- Has HOA: No
Location
- Region: Marshfield
Financial & listing details
- Price per square foot: $326/sqft
- Tax assessed value: $755,100
- Annual tax amount: $784,550
- Date on market: 1/13/2026
Price history
| Date | Event | Price |
|---|---|---|
| 11/20/2024 | Sold | $816,000+6.7%$326/sqft |
Source: MLS PIN #73301196 Report a problem | ||
| 10/16/2024 | Contingent | $764,500$306/sqft |
Source: MLS PIN #73301196 Report a problem | ||
| 10/10/2024 | Listed for sale | $764,500$306/sqft |
Source: MLS PIN #73301196 Report a problem | ||
Public tax history
| Year | Property taxes | Tax assessment |
|---|---|---|
| 2025 | $8,064 +2.8% | $814,500 +7.9% |
| 2024 | $7,845 +4.7% | $755,100 +14.1% |
| 2023 | $7,490 +3.1% | $661,700 +18% |
| 2022 | $7,264 +4.3% | $560,900 +6.2% |
| 2021 | $6,964 +4.9% | $528,000 +6% |
| 2020 | $6,638 +3% | $498,000 +3.4% |
| 2019 | $6,444 +1.2% | $481,600 +1.2% |
| 2018 | $6,365 +1.6% | $476,100 +4.3% |
| 2017 | $6,263 +2.6% | $456,500 +3.8% |
| 2016 | $6,106 +5.8% | $439,900 +1.3% |
| 2015 | $5,772 +1.8% | $434,300 +1.8% |
| 2014 | $5,672 +8.8% | $426,800 |
| 2013 | $5,211 +3.6% | $426,800 -0.2% |
| 2012 | $5,029 +4.2% | $427,600 |
| 2011 | $4,828 +5.2% | $427,600 +0.2% |
| 2010 | $4,589 +2.9% | $426,900 -4.4% |
| 2009 | $4,460 +5.2% | $446,400 -8.1% |
| 2008 | $4,238 -8.1% | $486,000 -14.2% |
| 2007 | $4,610 +3.9% | $566,400 +6.1% |
| 2006 | $4,437 +12% | $533,900 +30.8% |
| 2004 | $3,963 +3.8% | $408,100 +20.5% |
| 2003 | $3,818 -2.4% | $338,800 +10.1% |
| 2002 | $3,911 +18.6% | $307,700 +42.7% |
| 1998 | $3,299 | $215,600 |
Find assessor info on the county website
Neighborhood: 02050
Nearby homes
- $992,5004 bd2 ba2.4k sqft92 Pioneer Trl, Marshfield, MA 02050Off Market

- $750,0005.44 Acres1 Old Pilgrim Trl, Marshfield, MA 02050Lot/Land
- $975,4004 bd2 ba2.3k sqft80 Pioneer Trl, Marshfield, MA 02050Off Market
- $860,0005 bd3 ba2.5k sqft89 Settlers Path, Marshfield, MA 02050Sold
- $988,9004 bd2 ba2.1k sqft103 Pioneer Trl, Marshfield, MA 02050Off Market
- $924,8003 bd2 ba1.6k sqft75 Pioneer Trl, Marshfield, MA 02050Off Market
- $1,015,1004 bd3 ba2k sqft66 Pioneer Trl, Marshfield, MA 02050Off Market
- $1,013,6004 bd3 ba2.3k sqft75 Settlers Path, Marshfield, MA 02050Off Market
Nearby schools
GreatSchools rating
- 7/10Governor Winslow Elementary SchoolGrades: K-5Distance: 1 mi
- 6/10Furnace Brook Middle SchoolGrades: 6-8Distance: 3.7 mi
- 8/10Marshfield High SchoolGrades: 9-12Distance: 3.9 mi
Schools provided by the listing agent
- Elementary: Governor Winslo
- Middle: Furnace Brook
- High: Marshfield
Source: MLS PIN. This data may not be complete. We recommend contacting the local school district to confirm school assignments for this home.
Get a cash offer in 3 minutes
Find out how much your home could sell for in as little as 3 minutes with a no-obligation cash offer.
Estimated market value
$1,005,200
Get a cash offer in 3 minutes
Find out how much your home could sell for in as little as 3 minutes with a no-obligation cash offer.
Estimated market value
$1,005,200
- Massachusetts
- Plymouth County
- Marshfield
- 02050
- 102 Pioneer Trl
Nearby cities
Nearby zip codes
Other Marshfield Topics
