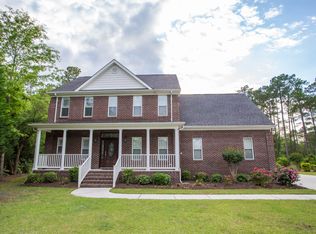
Welcome home to Sneads Ferry, NC—where coastal living meets small-town charm and everyday convenience. Nestled within the highly sought-after North Shore Country Club, this beautifully maintained 4-bed, 3-bath home is waiting for you. Tucked away on a private cul-de-sac and surrounded by mature trees, it offers exceptional serenity, privacy, and the peaceful retreat you've been searching for—yet keeps you just minutes from all the best the area has to offer. Meticulous landscaping maintained with an installed irrigation system greets you upon arrival, guiding you along an extended, wider-than-average driveway to a convenient side-entry two-car garage. Outdoor living is effortless with both a covered front porch and a covered back patio—perfect for enjoying the natural seclusion of the established tree line. Inside, the popular Cedar Creek floor plan features a first-floor owner's suite designed for comfort and style. The suite showcases a space-saving sliding barn door, elegant crown molding, a tray ceiling with recessed lighting, and a ceiling fan for year-round comfort. The spa-inspired ensuite bath is appointed with an oversized tiled walk-in shower, a double vanity with generous storage, and a spacious walk-in closet upgraded with a customizable wooden organization system. A second main-level bedroom sits just off the foyer, conveniently paired with a full bathroom—ideal for guests, multigenerational living or a home office. Additional pocket rooms on the first floor offer endless possibilities: office, playroom, exercise room, mudroom, or extra storage. The open concept living area is the heart of the home. The kitchen provides everything you need to cook, entertain, and gather, featuring all stainless-steel appliances, an oversized pantry, quartz countertops, a functional island with seating, high-end white soft-close cabinetry, and under-cabinet lighting. The living room feels bright and inviting with its vaulted ceiling, oversized windows, recessed lighting, ceiling fan, and an electric shiplap-accented fireplace that creates a cozy focal point. Upstairs, you'll find two additional bedroomseach with walk-in closetsplus a full bathroom and a spacious bonus room above the garage, offering even more versatility. Throughout the home, thoughtful upgrades elevate the living experience: modern matte black fixtures, soft-close cabinetry and drawers, LVP flooring, tiled bathroom floors, 9-foot ceilings, contemporary lighting, and stylish finishing touches at every turn. This move-in-ready gem delivers the perfect blend of comfort, style, privacy, and coastal charmall within one of Sneads Ferry's most desirable communities. North Shore Country Club is one of the area's premier private golf communities, celebrated for its exceptional 4-star golf course and its collection of beautiful, high-end homes. Residents enjoy an impressive suite of amenities, including a refined clubhouse, sparkling swimming pool, and well-maintained tennis courts. While membership is exclusive, many homes include transferable membershipsan incredible value for new owners seeking a luxury lifestyle. Club members are invited to a calendar full of exclusive social events, from festive cookouts and lively dances to competitive golf tournaments held right on the course. The on-site bar and grill, located beside the clubhouse, offers the perfect place to unwind with friends and neighbors. Just a short drive across the bridge brings you to the tranquil shores of North Topsail Island. Known for its friendly community and vibrant local flavor, Sneads Ferry offers a little bit of everything: fresh seafood markets, favorite local eateries, craft breweries, marinas, fishing spots, sportfishing charters, and easy access to both the Intracoastal Waterway and the Atlantic Ocean. And when you need them, big-box retailers and larger conveniences are just a short drive away. Offering a rare combination of resort-style amenities, community charm, and coastal convenience, North Shore Country Club is one of the most desirable places to call home.
Sold for $637,000
$637,000
102 Pirates Cove, Sneads Ferry, NC 28460
4beds
2,453sqft
Single Family Residence
Built in 2022
0.43 Acres Lot
$640,400 Zestimate®
$260/sqft
$2,753 Estimated rent
Home value
$640,400
$589,000 - $692,000
$2,753/mo
Zestimate® history
Owner options
List your home for rent
$2,753/mo
Rent Zestimate®
Find your next renter with Zillow Rental Manager. Plus, with online applications, you can quickly screen prospective tenants – for free.
$2,753/mo
Rent Zestimate®
Refinance and save
$4,201/mo
Est. payment
Refinancing to a lower rate could help reduce your monthly payments and save thousands over the life of the loan.
$4,201/mo
Est. payment
Explore your selling options
Work with a Zillow partner agent
Leverage their expertise and Zillow's premium Showcase listings to get your home seen by more buyers.
Get startedList with your own agent
Get your home in front of millions of buyers by listing it on Zillow.
Learn how to do itSell it yourself
Take full control of how buyers see your home on Zillow by listing For Sale by Owner (FSBO).
List your homeWhat's special
Covered front porchPrivate cul-de-sacElegant crown moldingOversized tiled walk-in showerSpa-inspired ensuite bathExtended wider-than-average drivewayFunctional island with seating
Zillow last checked:
Listing updated:
Listed by:
Joseph Powers 910-934-0339,
Joe Powers Realty
Bought with:
Cheryl Moseley, 42843
Lewis Realty
Source: Hive MLS,MLS#: 100543283 Originating MLS: Topsail Island Association of Realtors
Originating MLS: Topsail Island Association of RealtorsFacts & features
Interior
Bedrooms & bathrooms
- Bedrooms: 4
- Bathrooms: 3
- Full bathrooms: 3
Rooms
- Room types: Master Bedroom, Bedroom 2, Bedroom 3, Bedroom 4, Dining Room, Living Room, Fnshd Room over Garage, Laundry, Other
Primary bedroom
- Level: First
- Dimensions: 14 x 13
Bedroom 2
- Level: First
- Dimensions: 13 x 12
Bedroom 3
- Level: Second
- Dimensions: 14 x 11
Bedroom 4
- Level: Second
- Dimensions: 10 x 11
Dining room
- Level: First
- Dimensions: 12 x 9
Other
- Level: Second
- Dimensions: 11 x 24
Kitchen
- Level: First
- Dimensions: 14 x 10
Laundry
- Level: First
- Dimensions: 5 x 6
Living room
- Level: First
- Dimensions: 14 x 17
Other
- Level: First
- Dimensions: 7 x 7
Heating
- Heat Pump, Electric, Forced Air
Cooling
- Central Air, Heat Pump
Appliances
- Included: Electric Oven, Electric Cooktop, Built-In Microwave, Refrigerator, Dishwasher
- Laundry: Laundry Room
Features
- Master Downstairs, Walk-in Closet(s), Vaulted Ceiling(s), Tray Ceiling(s), High Ceilings, Entrance Foyer, Mud Room, Solid Surface, Kitchen Island, Ceiling Fan(s), Pantry, Walk-in Shower, Blinds/Shades, Walk-In Closet(s)
- Flooring: LVT/LVP, Carpet, Tile
Interior area
- Total structure area: 2,453
- Total interior livable area: 2,453 sqft
Property
Parking
- Total spaces: 2
- Parking features: Garage Faces Side, Additional Parking, Concrete, On Site
Features
- Levels: Two
- Stories: 2
- Patio & porch: Covered, Patio, Porch
- Exterior features: Irrigation System
- Fencing: None
Lot
- Size: 0.43 Acres
- Features: Cul-De-Sac
Details
- Parcel number: 767a27
- Zoning: R-10
- Special conditions: Standard
Construction
Type & style
- Home type: SingleFamily
- Property subtype: Single Family Residence
Materials
- Brick, Vinyl Siding
- Foundation: Slab
- Roof: Architectural Shingle
Condition
- New construction: No
- Year built: 2022
Utilities & green energy
- Sewer: Public Sewer
- Water: Public
- Utilities for property: Sewer Connected, Water Connected
Community & HOA
Community
- Security: Smoke Detector(s)
- Subdivision: North Shore Country Club
HOA
- Has HOA: Yes
- Amenities included: Maintenance Common Areas, Maintenance Roads, Management, Taxes
- HOA fee: $450 annually
- HOA name: North Shore CCC HOA
- HOA phone: 910-581-6320
Location
- Region: Sneads Ferry
Financial & listing details
- Price per square foot: $260/sqft
- Tax assessed value: $447,644
- Annual tax amount: $2,932
- Date on market: 11/28/2025
- Cumulative days on market: 20 days
- Listing agreement: Exclusive Right To Sell
- Listing terms: Cash,Conventional,FHA,VA Loan
- Road surface type: Paved
Price history
| Date | Event | Price |
|---|---|---|
| 2/11/2026 | Sold | $637,000-1.5%$260/sqft |
Source:  Hive MLS #100543283 Report a problem Hive MLS #100543283 Report a problem | ||
| 12/17/2025 | Pending sale | $647,000$264/sqft |
Source: Hive MLS #100543283 Report a problem | ||
| 11/28/2025 | Listed for sale | $647,000+12.5%$264/sqft |
Source: Hive MLS #100543283 Report a problem | ||
| 3/10/2023 | Sold | $575,000$234/sqft |
Source: Hive MLS #100351718 Report a problem | ||
| 2/25/2023 | Pending sale | $575,000$234/sqft |
Source: Hive MLS #100351718 Report a problem | ||
| 1/20/2023 | Price change | $575,000-1.7%$234/sqft |
Source: Hive MLS #100351718 Report a problem | ||
| 1/2/2023 | Price change | $585,000-0.8%$238/sqft |
Source: Hive MLS #100351718 Report a problem | ||
| 11/26/2022 | Price change | $590,000-1.5%$241/sqft |
Source: Hive MLS #100351718 Report a problem | ||
| 9/30/2022 | Listed for sale | $599,000+1231.1%$244/sqft |
Source: Hive MLS #100351718 Report a problem | ||
| 2/8/2021 | Sold | $45,000-15.9%$18/sqft |
Source: Public Record Report a problem | ||
| 1/27/2021 | Pending sale | $53,500$22/sqft |
Source: Hive MLS #100252871 Report a problem | ||
| 1/19/2021 | Listed for sale | $53,500+3.1%$22/sqft |
Source: Hive MLS #100252871 Report a problem | ||
| 12/23/2017 | Listing removed | $51,900$21/sqft |
Source: Bridgestone Realty #100069577 Report a problem | ||
| 6/23/2017 | Listed for sale | $51,900-13.4%$21/sqft |
Source: Bridgestone Realty #100069577 Report a problem | ||
| 2/6/2014 | Listing removed | $59,900$24/sqft |
Source: Coldwell Banker Sea Coast Advantage #139268 Report a problem | ||
| 7/16/2013 | Price change | $59,900-7.7%$24/sqft |
Source: Coldwell Banker Sea Coast Advantage #139268 Report a problem | ||
| 1/19/2013 | Listed for sale | $64,900$26/sqft |
Source: Listhub #139268 Report a problem | ||
Public tax history
| Year | Property taxes | Tax assessment |
|---|---|---|
| 2025 | $2,932 | $447,644 |
| 2024 | $2,932 | $447,644 |
| 2023 | $2,932 +953.2% | $447,644 +953.3% |
| 2022 | $278 +3.9% | $42,500 +11.8% |
| 2021 | $268 | $38,000 |
| 2020 | $268 | $38,000 |
| 2019 | $268 | $38,000 |
| 2018 | $268 -27.8% | $38,000 -30.9% |
| 2017 | $371 | $55,000 |
| 2016 | $371 | $55,000 |
| 2015 | $371 | $55,000 |
Find assessor info on the county website
Neighborhood: 28460
Nearby homes
- $580,0004 bd3 ba3.5k sqft104 Pirates Cv, Sneads Ferry, NC 28460Sold

- $42,5000.51 Acres100 Pirates Cv, Sneads Ferry, NC 28460Off Market
- $588,9004 bd3 ba3.1k sqft104 Conch Cv, Sneads Ferry, NC 28460Off Market
- $565,0004 bd2 ba3k sqft210 Seascape Dr, Sneads Ferry, NC 28460Off Market
- $580,5003 bd3 ba2.4k sqft106 Pirates Cv, Sneads Ferry, NC 28460Off Market
- $541,3004 bd3 ba2.1k sqft110 Pirates Cv, Sneads Ferry, NC 28460Off Market
- $651,7005 bd4 ba3k sqft102 Conch Cv, Sneads Ferry, NC 28460Off Market
- $500,0003 bd3 ba2.1k sqft108 Pirates Cv, Sneads Ferry, NC 28460Sold
Nearby schools
GreatSchools rating
- 10/10Coastal ElementaryGrades: K-5Distance: 2.9 mi
- 7/10Dixon MiddleGrades: 6-8Distance: 2.1 mi
- 5/10Dixon HighGrades: 9-12Distance: 5.3 mi
Schools provided by the listing agent
- Elementary: Coastal Elementary
- Middle: Dixon
- High: Dixon
Source: Hive MLS. This data may not be complete. We recommend contacting the local school district to confirm school assignments for this home.
Get a cash offer in 3 minutes
Find out how much your home could sell for in as little as 3 minutes with a no-obligation cash offer.
Estimated market value
$640,400
Get a cash offer in 3 minutes
Find out how much your home could sell for in as little as 3 minutes with a no-obligation cash offer.
Estimated market value
$640,400
- North Carolina
- Onslow County
- Sneads Ferry
- 28460
- 102 Pirates Cove
Nearby cities
Nearby zip codes
Other Sneads Ferry Topics
