Escape to the peace and privacy of country living with this beautifully updated 3-bedroom, 2-bath home situated on over 2 unrestricted acres just outside of town. Offering the perfect balance of rural tranquility and everyday convenience, you'll enjoy easy access to shopping, dining, hospitals, and all the amenities you need while still having plenty of room to spread out. Step inside to discover a spacious open floor plan designed for comfortable living and effortless entertaining. The expansive kitchen features abundant counter space, ample cabinetry, and plenty of room for preparing meals and gathering with family and friends. The inviting master suite serves as a private retreat with dual vanities, a walk-in shower, and double closets providing exceptional storage. Recent improvements include new flooring throughout the home, a new well pump, and new septic lines, offering peace of mind for years to come. Outside, relax on the charming back porch while overlooking the sprawling lawn, complete with an RV hookup and an additional city water tap for added flexibility. The property is unrestricted, detitled, and FHA compliant, making it eligible for all types of financing. Whether you're looking for room to grow, space for hobbies, or simply a quiet place to call home, this move-in ready property offers endless possibilities. This is truly a must-see!
Under contract
$239,900
102 Pitts Rd, Walhalla, SC 29691
3beds
1,848sqft
Manufactured Home, Single Family Residence
Built in ----
2.2 Acres Lot
$230,800 Zestimate®
$130/sqft
$-- HOA
What's special
Charming back porchAbundant counter spaceAdditional city water tapExpansive kitchenRv hookupSpacious open floor planOverlooking the sprawling lawn
- 69 days
- 654
- 39
Likely to sell faster than
Zillow last checked:
Listing updated:
Listed by:
Cliff Powell 864-985-2353,
Powell Real Estate
Source: WUMLS,MLS#: 20303625 Originating MLS: Western Upstate Association of Realtors
Originating MLS: Western Upstate Association of RealtorsFacts & features
Interior
Bedrooms & bathrooms
- Bedrooms: 3
- Bathrooms: 2
- Full bathrooms: 2
- Main level bathrooms: 2
- Main level bedrooms: 3
Rooms
- Room types: Breakfast Room/Nook, Laundry
Heating
- Heat Pump
Cooling
- Heat Pump
Appliances
- Laundry: Washer Hookup, Electric Dryer Hookup
Features
- Dual Sinks, Fireplace, Bath in Primary Bedroom, Main Level Primary, Separate Shower, Walk-In Closet(s), Walk-In Shower, Window Treatments, Breakfast Area, Separate/Formal Living Room
- Windows: Blinds
- Basement: None,Crawl Space
- Fireplace features: Gas, Option
Interior area
- Total structure area: 1,848
- Total interior livable area: 1,848 sqft
Property
Parking
- Parking features: None, Circular Driveway, Driveway, Other
Accessibility
- Accessibility features: Low Threshold Shower
Features
- Levels: One
- Stories: 1
Lot
- Size: 2.2 Acres
- Features: Corner Lot, Level, Not In Subdivision, Outside City Limits
Details
- Parcel number: 1880002022
Construction
Type & style
- Home type: MobileManufactured
- Architectural style: Mobile Home
- Property subtype: Manufactured Home, Single Family Residence
Materials
- Vinyl Siding
- Foundation: Crawlspace
- Roof: Architectural,Shingle
Utilities & green energy
- Sewer: Septic Tank
- Water: Public, Private, Well
- Utilities for property: Cable Available, Electricity Available, Septic Available, Water Available
Community & HOA
HOA
- Has HOA: No
Location
- Region: Walhalla
Financial & listing details
- Price per square foot: $130/sqft
- Tax assessed value: $206,580
- Annual tax amount: $1,775
- Date on market: 7/8/2026
- Cumulative days on market: 71 days
- Listing agreement: Exclusive Right To Sell
- Listing terms: USDA Loan
- Body type: Double Wide
Estimated market value
$230,800
$219,000 - $242,000
Not available
Price history
| Date | Event | Price |
|---|---|---|
| 9/11/2026 | Contingent | $239,900$130/sqft |
Source:  WUMLS #20303625 Report a problem WUMLS #20303625 Report a problem | ||
| 7/9/2026 | Listed for sale | $239,900+15.9%$130/sqft |
Source: WUMLS #20303625 Report a problem | ||
| 12/13/2024 | Sold | $207,000-5.5%$112/sqft |
Source: WUMLS #20278817 Report a problem | ||
| 9/1/2024 | Listed for sale | $219,000+195.9%$119/sqft |
Source: WUMLS #20278817 Report a problem | ||
| 12/14/2015 | Sold | $74,000-17.7%$40/sqft |
Source: WUMLS #20166759 Report a problem | ||
| 11/11/2015 | Pending sale | $89,900$49/sqft |
Source: Only Way Realty, LLC #1303666 Report a problem | ||
| 6/26/2015 | Listed for sale | $89,900+19.9%$49/sqft |
Source: Only Way Realty Greenville #20166759 Report a problem | ||
| 9/13/2012 | Sold | $75,000$41/sqft |
Source: Public Record Report a problem | ||
Public tax history
| Year | Property taxes | Tax assessment |
|---|---|---|
| 2025 | $1,775 +310.9% | $8,260 +310.9% |
| 2024 | $432 | $2,010 |
| 2023 | $432 | $2,010 |
| 2022 | -- | -- |
| 2021 | -- | -- |
| 2020 | -- | $48,090 |
| 2019 | -- | $48,090 |
| 2018 | -- | -- |
| 2017 | -- | -- |
| 2016 | -- | -- |
| 2015 | -- | -- |
| 2014 | -- | $3,000 |
| 2013 | -- | -- |
| 2012 | -- | -- |
| 2011 | -- | -- |
| 2010 | -- | -- |
| 2006 | -- | $3,180 |
Find assessor info on the county website
Monthly payment
Climate risks
Neighborhood: 29691
Nearby schools
Schools provided by the listing agent
- Elementary: Westminster Elm
- Middle: Westminster Mid
- High: West Oak High
Source: WUMLS. This data may not be complete. We recommend contacting the local school district to confirm school assignments for this home.
- $145,800-- bd2 ba2.2k sqft1115 Stribling Shoals Rd, Westminster, SC 29691Off Market
- $15,430-- bd-- ba420 sqft1115 Stribling Shoals Rd, Walhalla, SC 29691Off Market
- $15,070-- bd2 ba924 sqft116 Pitts Rd, Walhalla, SC 29691Off Market
- $120,600-- bd2 ba1.1k sqft1121 Stribling Shoals Rd, Walhalla, SC 29691Off Market
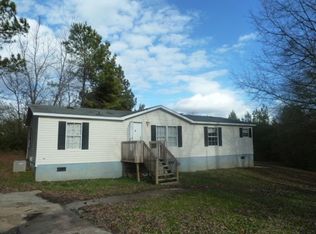
Similar homes
- $274,9003 bd2 ba1.8k sqft972 W Bear Swamp Rd, Walhalla, SC 29691For Sale
 MLS ID #20305321, Hunter Massey, Bluefield Realty Group. WUMLS
 - $230,0003 bd2 ba990 sqft139 Nectarine Cir, Walhalla, SC 29691New Construction
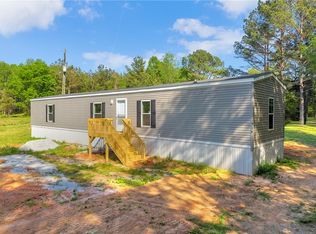 MLS ID #20300414, William Guidera, Powell Real Estate. WUMLS
 - $260,0003 bd2 ba1.7k sqft203 Muller Rd, Walhalla, SC 29691For Sale
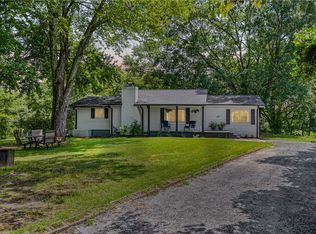 MLS ID #20305585, Samantha Lee, Keller Williams Seneca. WUMLS
 - $255,0003 bd2 ba1.2k sqft301 Playground Rd, Walhalla, SC 29691For Sale
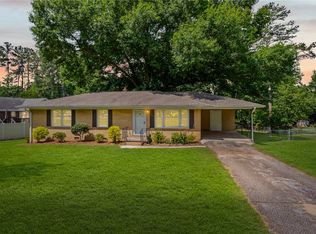 MLS ID #20302563, Anne Mitrick, Bluefield Realty Group. WUMLS
 - $236,0003 bd2 ba960 sqft121 Lake View Ct, Lavonia, GA 30553Active
 MLS ID #10832649, Melissa Smith, Living Down South Realty. GAMLS
