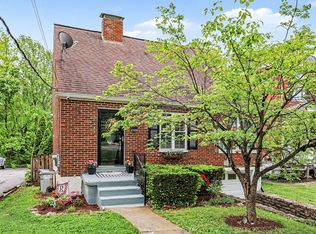
Welcome home to this inviting 3 br, 2 bath home in the heart of Ft. Mitchell! This home features granite countertops, hardwood floors throughout, bonus room and full bath on the first floor. Additional living space in the lower level for the kids to call their own! This home is conveniently located within walking distance to Beechwood Schools and Blessed Sacrament. Don't miss the opportunity to make this wonderful home your own!
Pending
Price cut: $10K (8/20)
$389,900
102 Pleasant Ridge Ave, Fort Mitchell, KY 41017
3beds
1,623sqft
Single Family Residence, Residential
Built in 1948
7,405 Square Feet Lot
$-- Zestimate®
$240/sqft
$-- HOA
What's special
Hardwood floors throughoutGranite countertops
- 48 days
- 605
- 18
Likely to sell faster than
Zillow last checked:
Listing updated:
Listed by:
Jeanne Berger 859-750-8055,
Huff Realty - Florence
Source: NKMLS,MLS#: 645643
Facts & features
Interior
Bedrooms & bathrooms
- Bedrooms: 3
- Bathrooms: 2
- Full bathrooms: 2
Primary bedroom
- Features: Hardwood Floors
- Level: Second
- Area: 216
- Dimensions: 18 x 12
Bedroom 2
- Features: Hardwood Floors
- Level: Second
- Area: 135
- Dimensions: 15 x 9
Bedroom 3
- Features: Hardwood Floors
- Level: Second
- Area: 132
- Dimensions: 12 x 11
Family room
- Features: Carpet Flooring
- Level: Basement
- Area: 504
- Dimensions: 21 x 24
Kitchen
- Features: Eat-in Kitchen, Hardwood Floors, Wood Cabinets, Walk-Out Access
- Level: First
- Area: 189
- Dimensions: 21 x 9
Living room
- Features: Fireplace(s), Wood Flooring
- Level: First
- Area: 252
- Dimensions: 21 x 12
Other
- Level: First
- Area: 108
- Dimensions: 12 x 9
Heating
- See Remarks, Forced Air
Cooling
- See Remarks, Zoned, Central Air
Appliances
- Included: Stainless Steel Appliance(s), Gas Range, Dishwasher, Dryer, Microwave, Refrigerator, Washer
- Laundry: Electric Dryer Hookup, In Basement, Washer Hookup
Features
- Storage, Granite Counters, Eat-in Kitchen
- Doors: Multi Panel Doors
- Basement: Other
- Number of fireplaces: 1
- Fireplace features: Gas
Interior area
- Total structure area: 1,623
- Total interior livable area: 1,623 sqft
Property
Parking
- Total spaces: 2
- Parking features: Detached, Driveway, Garage, Garage Door Opener
- Garage spaces: 2
- Has uncovered spaces: Yes
Features
- Levels: Two
- Stories: 2
- Patio & porch: Patio
- Has view: Yes
- View description: Neighborhood
Lot
- Size: 7,405 Square Feet
- Dimensions: 50 x 147
Details
- Additional structures: Garage(s)
- Parcel number: 0281004065.00
- Zoning description: Residential
Construction
Type & style
- Home type: SingleFamily
- Architectural style: Traditional
- Property subtype: Single Family Residence, Residential
Materials
- Vinyl Siding
- Foundation: Poured Concrete
- Roof: Shingle
Condition
- Existing Structure
- New construction: No
- Year built: 1948
Utilities & green energy
- Sewer: Public Sewer
- Water: Public
- Utilities for property: Cable Available, Natural Gas Available, Sewer Available, Water Available
Green energy
- Energy efficient items: HVAC
Community & HOA
HOA
- Has HOA: No
Location
- Region: Fort Mitchell
Financial & listing details
- Price per square foot: $240/sqft
- Tax assessed value: $335,000
- Annual tax amount: $1,253
- Date on market: 8/13/2026
- Cumulative days on market: 49 days
- Road surface type: Paved
Estimated market value
Not available
Estimated sales range
Not available
Not available
Price history
| Date | Event | Price |
|---|---|---|
| 9/7/2026 | Pending sale | $389,900$240/sqft |
Source:  NKMLS #645643 Report a problem NKMLS #645643 Report a problem | ||
| 8/20/2026 | Price change | $389,900-2.5%$240/sqft |
Source: NKMLS #645643 Report a problem | ||
| 8/13/2026 | Listed for sale | $399,900+19.4%$246/sqft |
Source: NKMLS #645643 Report a problem | ||
| 10/24/2022 | Listing removed | -- |
Source:  Huff Realty Report a problem Huff Realty Report a problem | ||
| 10/11/2022 | Pending sale | $335,000$206/sqft |
Source: Huff Realty #606483 Report a problem | ||
| 10/10/2022 | Sold | $335,000$206/sqft |
Source: Public Record Report a problem | ||
| 8/10/2022 | Pending sale | $335,000$206/sqft |
Source: NKMLS #606483 Report a problem | ||
| 7/28/2022 | Price change | $335,000-4.3%$206/sqft |
Source: NKMLS #606483 Report a problem | ||
| 7/21/2022 | Listed for sale | $350,000+42.9%$216/sqft |
Source: NKMLS #606260 Report a problem | ||
| 6/6/2014 | Sold | $245,000+16.7%$151/sqft |
Source: Public Record Report a problem | ||
| 7/24/2006 | Sold | $210,000+38.2%$129/sqft |
Source: Public Record Report a problem | ||
| 10/3/2000 | Sold | $152,000+50.5%$94/sqft |
Source: Public Record Report a problem | ||
| 5/20/1996 | Sold | $101,000$62/sqft |
Source: Public Record Report a problem | ||
Public tax history
| Year | Property taxes | Tax assessment |
|---|---|---|
| 2025 | $1,253 -4.1% | $335,000 |
| 2024 | $1,307 -4.2% | $335,000 |
| 2023 | $1,363 +30.6% | $335,000 +36.7% |
| 2022 | $1,044 -4.2% | $245,000 |
| 2021 | $1,089 -74.6% | $245,000 |
| 2020 | $4,286 | $245,000 |
| 2019 | $4,286 +6.2% | $245,000 |
| 2018 | $4,034 | $245,000 |
| 2017 | $4,034 +3.7% | $245,000 |
| 2015 | $3,889 | $245,000 +2.8% |
| 2014 | $3,889 +249.7% | $238,400 |
| 2013 | $1,112 | $238,400 |
| 2012 | -- | $238,400 |
| 2011 | -- | $238,400 |
| 2010 | -- | $238,400 |
| 2009 | -- | $238,400 |
| 2008 | -- | $238,400 |
| 2007 | -- | $238,400 +53.8% |
| 2006 | -- | $155,000 +2% |
| 2005 | -- | $152,000 |
| 2004 | -- | $152,000 |
| 2003 | -- | $152,000 |
| 2002 | -- | $152,000 |
| 2001 | -- | $152,000 +38.2% |
| 2000 | -- | $110,000 |
Find assessor info on the county website
Monthly payment
Est. payment
Payment breakdown
Explore the cost of this home by adjusting the details. Changes won't be saved.Climate risks
Neighborhood: 41017
Nearby schools
Schools provided by the listing agent
- Elementary: Beechwood Elementary
- Middle: Beechwood High School
- High: Beechwood High
Source: NKMLS. This data may not be complete. We recommend contacting the local school district to confirm school assignments for this home.
- $263,2002 bd1 ba1.1k sqft100 Pleasant Ridge Ave, Fort Mitchell, KY 41017Off Market
- $345,0003 bd2 ba-- sqft104 Pleasant Ridge Ave, Fort Mitchell, KY 41017Sold
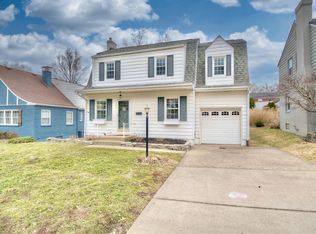
- $354,9003 bd3 ba1.4k sqft98 Pleasant Ridge Ave, Fort Mitchell, KY 41017Sold
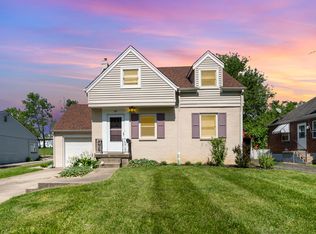
- $358,0004 bd2 ba1.7k sqft106 Pleasant Ridge Ave, Fort Mitchell, KY 41017Off Market

Similar homes
- $379,9003 bd2 ba1.2k sqft3054 Winding Trails Dr, Edgewood, KY 41017For Sale
 MLS ID #646555, Denise McCoy, RE/MAX Victory + Affiliates. NKMLS
 - $350,0002 bd2 ba1.4k sqft2621 Dixie Hwy, Lakeside Park, KY 41017For Sale
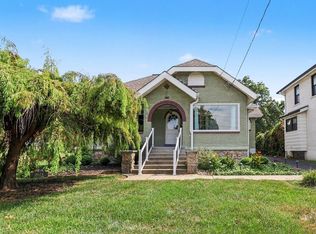 MLS ID #646708, Chris Ferneding, eXp Realty, LLC. NKMLS
 - $399,9003 bd3 ba1.7k sqft73 Dudley Rd, Fort Mitchell, KY 41017For Sale
 MLS ID #646313, Matt Perkins, Paragon Realty Partners. NKMLS
 - $299,0002 bd1 ba1.2k sqft2309 Dixie Hwy, Fort Mitchell, KY 41017For Sale
 MLS ID #643831, Sarah Brooks, KW Seven Hills Realty. NKMLS
 - $419,9003 bd4 ba2k sqft1258 Immaculate Ln, Cincinnati, OH 45255For Sale
 MLS ID #1893499, Sally H. Roberts, Comey & Shepherd. Cincy MLS
