RARE OPPORTUNITY!! Welcome to this incredibly rare stand alone condo with no HOA fee situated right in downtown Newburyport. This home is just a short walk away from all that Newburyport has to offer and steps away from Michaels Harborside. This home even offers a 2 car garage and a roof deck with a view of the yacht club and river! On the first level you will find a private suite with its own exterior access and a gorgeous newly renovated bathroom. On the main level you will find an open concept living area, kitchen with a SUB ZERO fridge and WOLF oven, a bedroom, and a beautifully tiled full bathroom. On the third level is the generously sized master bedroom, a huge master bath with a soaking tub that looks over Newburyport, a large walk in closet, and a set of spiral stairs that take you up to the roof deck. With easy access to all major highways, walking trails, amenities, and views, you will not get another opportunity like this in Newburyport!
Sold for $1,635,000
$1,635,000
102 Pleasant St Unit 102, Newburyport, MA 01950
3beds
1,872sqft
Condominium
Built in 2004
-- sqft lot
$-- Zestimate®
$873/sqft
$-- Estimated rent
Home value
Not available
Estimated sales range
Not available
Not available
Zestimate® history
Owner options
List your home for rent
Find your next renter with Zillow Rental Manager. Plus, with online applications, you can quickly screen prospective tenants – for free.
Refinance and save
$10,373/mo
Est. payment
Refinancing to a lower rate could help reduce your monthly payments and save thousands over the life of the loan.
$10,373/mo
Est. payment
Explore your selling options
Work with a Zillow partner agent
Leverage their expertise and Zillow's premium Showcase listings to get your home seen by more buyers.
Get startedList with your own agent
Get your home in front of millions of buyers by listing it on Zillow.
Learn how to do itSell it yourself
Take full control of how buyers see your home on Zillow by listing For Sale by Owner (FSBO).
List your homeWhat's special
Zillow last checked:
Listing updated:
Listed by:
The Lucci Witte Team 978-733-8433,
William Raveis R.E. & Home Services 978-475-5100,
Samantha Bocchino 603-231-3110
Bought with:
Lynne Hendricks
Gibson Sotheby's International Realty
Source: MLS PIN,MLS#: 73478149
Facts & features
Interior
Bedrooms & bathrooms
- Bedrooms: 3
- Bathrooms: 3
- Full bathrooms: 3
Primary bedroom
- Features: Bathroom - Full, Bathroom - Double Vanity/Sink, Walk-In Closet(s), Flooring - Hardwood, Window(s) - Bay/Bow/Box, Recessed Lighting, Lighting - Pendant
- Level: Third
- Area: 294
- Dimensions: 21 x 14
Bedroom 2
- Features: Bathroom - Full, Closet, Window(s) - Bay/Bow/Box, Recessed Lighting
- Level: Second
- Area: 110
- Dimensions: 11 x 10
Bedroom 3
- Features: Bathroom - Full, Closet, Flooring - Hardwood, Window(s) - Bay/Bow/Box, Exterior Access, Recessed Lighting
- Level: First
- Area: 182
- Dimensions: 14 x 13
Primary bathroom
- Features: Yes
Bathroom 1
- Features: Bathroom - Full, Bathroom - Tiled With Shower Stall, Flooring - Stone/Ceramic Tile, Window(s) - Bay/Bow/Box, Countertops - Stone/Granite/Solid, Recessed Lighting, Lighting - Sconce, Beadboard
- Level: First
- Area: 42
- Dimensions: 7 x 6
Bathroom 2
- Features: Bathroom - Full, Bathroom - Tiled With Shower Stall, Flooring - Stone/Ceramic Tile, Window(s) - Bay/Bow/Box, Countertops - Stone/Granite/Solid, Recessed Lighting
- Level: Second
- Area: 42
- Dimensions: 7 x 6
Bathroom 3
- Features: Bathroom - Full, Bathroom - Double Vanity/Sink, Bathroom - Tiled With Tub & Shower, Closet - Linen, Flooring - Stone/Ceramic Tile, Window(s) - Bay/Bow/Box, Countertops - Stone/Granite/Solid, Recessed Lighting, Lighting - Sconce, Soaking Tub
- Level: Third
- Area: 240
- Dimensions: 20 x 12
Dining room
- Features: Flooring - Hardwood, Window(s) - Bay/Bow/Box, Open Floorplan, Recessed Lighting
- Level: Second
- Area: 121
- Dimensions: 11 x 11
Kitchen
- Features: Flooring - Hardwood, Window(s) - Bay/Bow/Box, Pantry, Countertops - Stone/Granite/Solid, Open Floorplan, Recessed Lighting, Stainless Steel Appliances
- Level: Second
- Area: 100
- Dimensions: 10 x 10
Living room
- Features: Closet/Cabinets - Custom Built, Flooring - Hardwood, Window(s) - Bay/Bow/Box, Open Floorplan, Recessed Lighting, Lighting - Pendant
- Level: Second
- Area: 294
- Dimensions: 21 x 14
Heating
- Forced Air
Cooling
- Central Air
Appliances
- Included: Oven, Dishwasher, Range, Washer, Dryer, Range Hood
Features
- High Speed Internet
- Flooring: Wood, Tile
- Windows: Insulated Windows
- Has basement: Yes
- Number of fireplaces: 1
- Fireplace features: Living Room
Interior area
- Total structure area: 1,872
- Total interior livable area: 1,872 sqft
- Finished area above ground: 1,872
- Finished area below ground: 285
Property
Parking
- Total spaces: 4
- Parking features: Attached, Garage Door Opener, Off Street
- Attached garage spaces: 2
- Uncovered spaces: 2
Features
- Entry location: Unit Placement(Street)
- Patio & porch: Deck - Roof
- Exterior features: Deck - Roof
- Has view: Yes
- View description: Water, Harbor, Ocean
- Has water view: Yes
- Water view: Harbor,Ocean,Water
- Waterfront features: Harbor, Ocean
Details
- Parcel number: M:0047 B:0042C L:0000,4609520
- Zoning: RES
Construction
Type & style
- Home type: Condo
- Property subtype: Condominium
Materials
- Frame, Stone
- Roof: Shingle
Condition
- Year built: 2004
Utilities & green energy
- Electric: Circuit Breakers, 200+ Amp Service
- Sewer: Public Sewer
- Water: Public
Community & HOA
Community
- Features: Public Transportation, Shopping, Park, Walk/Jog Trails, Medical Facility, Bike Path, Conservation Area, Highway Access, House of Worship, Marina, Public School
Location
- Region: Newburyport
Financial & listing details
- Price per square foot: $873/sqft
- Tax assessed value: $1,217,000
- Annual tax amount: $11,659
- Date on market: 3/27/2026
Price history
| Date | Event | Price |
|---|---|---|
| 4/17/2026 | Sold | $1,635,000+2.2%$873/sqft |
Source: MLS PIN #73478149 Report a problem | ||
| 2/24/2026 | Contingent | $1,599,999$855/sqft |
Source: MLS PIN #73478000 Report a problem | ||
| 2/18/2026 | Listed for sale | $1,599,999$855/sqft |
Source: MLS PIN #73478000 Report a problem | ||
Public tax history
Tax history is unavailable.
Neighborhood: 01950
Nearby homes
- $1,318,6003 bd3 ba1.7k sqft104 Pleasant St, Newburyport, MA 01950Off Market
- $1,268,4002 bd3 ba2.2k sqft7 Market St, Newburyport, MA 01950Off Market
- $1,487,3003 bd3 ba1.8k sqft102 Pleasant St #0, Newburyport, MA 01950Off Market
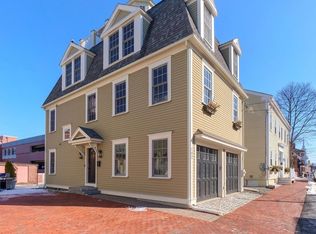
- $1,538,5008 bd7 ba5.9k sqft3 Market St, Newburyport, MA 01950Off Market
- $---- bd-- ba-- sqft98 Pleasant St, Newburyport, MA 01950Off Market
- $--1 bd1 ba700 sqft98 Pleasant St #2, Newburyport, MA 01950Off Market
- $--1 bd1 ba700 sqft98 Pleasant St #1, Newburyport, MA 01950Off Market
- $--1 bd1 ba800 sqft100 Pleasant St #2, Newburyport, MA 01950Off Market
Nearby schools
GreatSchools rating
- 7/10Edward G. Molin Elementary SchoolGrades: 4-5Distance: 0.7 mi
- 8/10Rupert A Nock Middle SchoolGrades: 6-8Distance: 0.7 mi
- 10/10Newburyport High SchoolGrades: 9-12Distance: 0.6 mi
Schools provided by the listing agent
- Elementary: Edward G. Molin Elem School
- Middle: Rupert A Nock Middle School
- High: Newburyport High School
Source: MLS PIN. This data may not be complete. We recommend contacting the local school district to confirm school assignments for this home.


Get pre-qualified for a loan
At Zillow Home Loans, we can pre-qualify you in as little as 5 minutes with no impact to your credit score.An equal housing lender. NMLS #10287.
- Massachusetts
- Essex County
- Newburyport
- 01950
- 102 Pleasant St Unit 102
Nearby cities
Nearby zip codes
Other Newburyport Topics
