Beautiful 3,256 sq ft custom brick home located in a highly desirable HOA community offering maintenance and neighborhood amenities. This elegant residence showcases timeless architecture, spacious living areas, and a fully built-in sauna in the basement, creating the perfect private retreat. Situated on a scenic wooded lot with impressive curb appeal, the property also features an attached 2-car garage, plus a separate driveway along the rear side of the home leading to an additional 20x20 pad ready for a future garage or workshop. Combining comfort, character, functionality, and luxury living, this exceptional home offers space and flexibility both inside and out.
Active
Price cut: $30K (7/27)
$659,900
102 Point Bluff Ct, Inman, SC 29349
3beds
3,256sqft
Single Family Residence
Built in 2007
1 Acres Lot
$642,000 Zestimate®
$203/sqft
$4/mo HOA
What's special
Scenic wooded lotCustom brick homeTimeless architectureImpressive curb appeal
- 77 days
- 337
- 10
Zillow last checked:
Listing updated:
Listed by:
Dina Napechnik 864-207-0835,
Keller Williams Realty
Source: SAR as distributed by MLS GRID,MLS#: 338922
Facts & features
Interior
Bedrooms & bathrooms
- Bedrooms: 3
- Bathrooms: 4
- Full bathrooms: 3
- 1/2 bathrooms: 1
Rooms
- Room types: Unfinished Space
Primary bedroom
- Level: First
Bedroom 2
- Level: First
Bedroom 3
- Level: First
Dining room
- Level: First
- Dimensions: n/a
Kitchen
- Level: First
Living room
- Level: First
Heating
- Forced Air, Electricity
Cooling
- Central Air, Electricity
Appliances
- Included: Dishwasher, Microwave, Gas Oven, Electric Water Heater
- Laundry: Walk-In
Features
- Ceiling Fan(s), Cathedral Ceiling(s), Tray Ceiling(s), Fireplace, Sauna
- Flooring: Wood
- Basement: Partially Finished,Full,Walk-Out Access,Basement
- Number of fireplaces: 1
Interior area
- Total interior livable area: 3,256 sqft
- Finished area above ground: 3,256
- Finished area below ground: 0
Property
Parking
- Total spaces: 2
- Parking features: 2 Car Attached, Driveway, Attached Garage
- Attached garage spaces: 2
- Has uncovered spaces: Yes
Features
- Levels: Two
- Stories: 2
- Patio & porch: Patio, Porch
Lot
- Size: 1 Acres
- Features: Level
- Topography: Level
Details
- Parcel number: 2211500600
- Special conditions: None
Construction
Type & style
- Home type: SingleFamily
- Architectural style: Traditional
- Property subtype: Single Family Residence
Materials
- Brick Veneer
- Roof: Composition
Condition
- New construction: No
- Year built: 2007
Utilities & green energy
- Sewer: Septic Tank
- Water: Public, Well
Community & HOA
Community
- Security: Smoke Detector(s)
- Subdivision: Lakewinds
HOA
- Has HOA: Yes
- HOA fee: $50 annually
Location
- Region: Inman
Financial & listing details
- Price per square foot: $203/sqft
- Tax assessed value: $474,400
- Annual tax amount: $2,241
- Date on market: 6/28/2026
Estimated market value
$642,000
$610,000 - $674,000
$3,681/mo
Price history
| Date | Event | Price |
|---|---|---|
| 7/27/2026 | Price change | $659,900-4.3%$203/sqft |
Source:  Greater Greenville AOR #1596227 Report a problem Greater Greenville AOR #1596227 Report a problem | ||
| 7/16/2026 | Price change | $689,900-1.4%$212/sqft |
Source: Greater Greenville AOR #1596227 Report a problem | ||
| 6/28/2026 | Listed for sale | $699,900+122.3%$215/sqft |
Source:  SAR as distributed by MLS GRID #338922 Report a problem SAR as distributed by MLS GRID #338922 Report a problem | ||
| 4/17/2010 | Listing removed | $314,900$97/sqft |
Source: RE/MAX 1st Source #1200126 Report a problem | ||
| 3/28/2010 | Listed for sale | $314,900+1557.4%$97/sqft |
Source: RE/MAX 1st Source #1200126 Report a problem | ||
| 5/15/2001 | Sold | $19,000$6/sqft |
Source: Public Record Report a problem | ||
Public tax history
| Year | Property taxes | Tax assessment |
|---|---|---|
| 2025 | -- | $14,149 |
| 2024 | $2,119 | $14,149 |
| 2023 | $2,119 | $14,149 +15% |
| 2022 | -- | $12,304 |
| 2021 | -- | $12,304 |
| 2020 | -- | $12,304 |
| 2019 | -- | $12,304 |
| 2018 | $1,828 | $12,304 +10.3% |
| 2017 | $1,828 +9.2% | $11,152 |
| 2016 | $1,674 | $11,152 |
| 2015 | $1,674 +0.6% | $11,152 |
| 2014 | $1,664 | $11,152 |
| 2013 | -- | $11,152 |
| 2012 | -- | -- |
| 2011 | -- | $11,864 |
| 2010 | -- | $11,864 -15% |
| 2009 | -- | $13,956 -3.6% |
| 2008 | -- | $14,484 +997.3% |
| 2006 | $360 | $1,320 |
| 2005 | -- | $1,320 |
| 2004 | $358 +4% | $1,320 |
| 2003 | $345 | $1,320 +18.9% |
| 2002 | -- | $1,110 |
| 2001 | $290 +9.3% | $1,110 |
| 2000 | $265 | $1,110 |
Find assessor info on the county website
Monthly payment
Est. payment
Payment breakdown
Explore the cost of this home by adjusting the details. Changes won't be saved.Climate risks
Neighborhood: 29349
Nearby schools
Schools provided by the listing agent
- Elementary: 2-Oakland
- Middle: 2-Boiling Springs
- High: 2-Boiling Springs
Source: SAR as distributed by MLS GRID. This data may not be complete. We recommend contacting the local school district to confirm school assignments for this home.
Similar homes
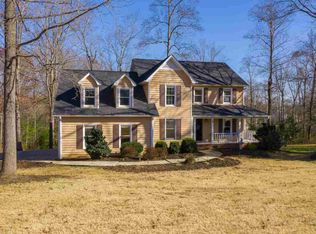
- $650,0003 bd3 ba2.8k sqft223 Tuscan Ridge Trl, Inman, SC 29349For Sale
 MLS ID #1593362, Gina Fox, BHHS C Dan Joyner - Midtown. Greater Greenville AOR
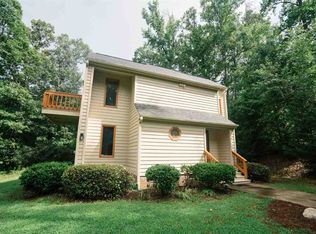
 - $624,9004 bd3 ba2.9k sqft710 Man Of War Ct, Inman, SC 29349For Sale
 MLS ID #341403, Hela Akkary, Coldwell Banker Caine Real Est. SAR as distributed by MLS GRID
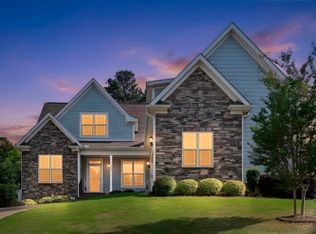
 - $479,0004 bd3 ba2.4k sqft209 Roundstone Dr, Inman, SC 29349For Sale
 MLS ID #341469, Wendi Hinson, Keller Williams Realty. SAR as distributed by MLS GRID
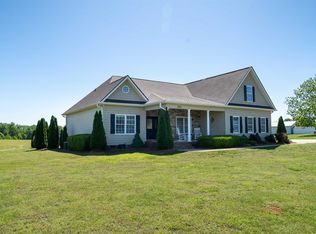
 - $587,9505 bd3 ba3k sqft450 Meadow Rd, Inman, SC 29349For Sale
 MLS ID #337605, Ray Crotts, Better Homes & Gardens Young &. SAR as distributed by MLS GRID
