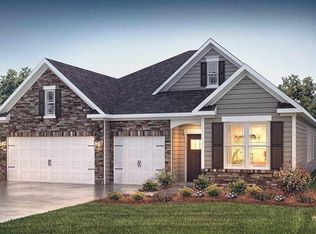
Where everyday comfort meets vacation-style living! From the moment you arrive, this 4-bedroom, 2.5-bath home stands out—not just for its beautifully upgraded interior, but for the lifestyle it offers both inside and out. Set on one of the largest flat lots in the neighborhood (.26 acres), this home was designed for gathering, relaxing, and enjoying every square foot to the fullest. The open-concept main level invites connection, with a spacious living area flowing into the kitchen featuring an oversized, custom built island with storage that you will end up using as the heart of the home—morning coffee spot, homework station, or party central. Upstairs, a former loft has been smartly converted into a true 4th bedroom, giving you the flexibility of additional living space without compromise. Nearly every inch has been thoughtfully upgraded for comfort and convenience: new roof and gutters (2024) with transferable warranty, fresh Bermuda sod in the backyard (2023), new carpet and LVP flooring (2023), extended 3-car-wide driveway, landscape lighting on auto timers, and even an in-wall pest control system with an active termite bond for peace of mind. And yes—the screened porch, custom patio, and 12x12 storage shed make outdoor living just as enjoyable as inside. Beyond the property, the community truly seals the deal: two resort-style pools (including an Olympic-style pool), playground, covered cabana with grills and restrooms, cozy fire pit social area, and open green spaces perfect for play or unwinding. If you’re looking for more than just a house—if you’re ready for space, upgrades, and a neighborhood that feels like a getaway—you’ve found it.
Sold for $365,000
Street View
$365,000
102 Pollyanna Dr, Greenville, SC 29605
4beds
2,236sqft
Single Family Residence, Residential
Built in 2021
0.26 Acres Lot
$364,000 Zestimate®
$163/sqft
$2,467 Estimated rent
Home value
$364,000
$342,000 - $386,000
$2,467/mo
Zestimate® history
Owner options
List your home for rent
$2,467/mo
Rent Zestimate®
Find your next renter with Zillow Rental Manager. Plus, with online applications, you can quickly screen prospective tenants – for free.
$2,467/mo
Rent Zestimate®
Refinance and save
$2,155/mo
Est. payment
Refinancing to a lower rate could help reduce your monthly payments and save thousands over the life of the loan.
$2,155/mo
Est. payment
Explore your selling options
Work with a Zillow partner agent
Leverage their expertise and Zillow's premium Showcase listings to get your home seen by more buyers.
Get startedList with your own agent
Get your home in front of millions of buyers by listing it on Zillow.
Learn how to do itSell it yourself
Take full control of how buyers see your home on Zillow by listing For Sale by Owner (FSBO).
List your homeWhat's special
Oversized custom built islandCustom patioBeautifully upgraded interiorScreened porchOpen-concept main level
Zillow last checked:
Listing updated:
Listed by:
Josh Wiseman 864-567-5402,
Nest Realty
Bought with:
Josh Gerber
Epique Realty Inc
Source: Greater Greenville AOR,MLS#: 1571137
Facts & features
Interior
Bedrooms & bathrooms
- Bedrooms: 4
- Bathrooms: 3
- Full bathrooms: 2
- 1/2 bathrooms: 1
Rooms
- Room types: Laundry
Primary bedroom
- Area: 323
- Dimensions: 19 x 17
Bedroom 2
- Area: 204
- Dimensions: 17 x 12
Bedroom 3
- Area: 143
- Dimensions: 13 x 11
Bedroom 4
- Area: 154
- Dimensions: 14 x 11
Primary bathroom
- Features: Full Bath, Shower-Separate, Tub-Garden, Tub-Separate, Walk-In Closet(s)
- Level: Second
Dining room
- Area: 169
- Dimensions: 13 x 13
Kitchen
- Area: 156
- Dimensions: 13 x 12
Living room
- Area: 345
- Dimensions: 23 x 15
Heating
- Forced Air, Natural Gas
Cooling
- Central Air, Electric
Appliances
- Included: Dishwasher, Disposal, Free-Standing Gas Range, Refrigerator, Microwave, Gas Water Heater, Tankless Water Heater
- Laundry: 2nd Floor, Walk-in, Laundry Room
Features
- High Ceilings, Ceiling Fan(s), Ceiling Smooth, Tray Ceiling(s), Granite Counters, Open Floorplan, Soaking Tub, Walk-In Closet(s), Pantry
- Flooring: Carpet, Ceramic Tile, Luxury Vinyl
- Windows: Tilt Out Windows, Vinyl/Aluminum Trim, Insulated Windows
- Basement: None
- Attic: Pull Down Stairs
- Number of fireplaces: 1
- Fireplace features: Gas Log
Interior area
- Total structure area: 2,334
- Total interior livable area: 2,236 sqft
Property
Parking
- Total spaces: 2
- Parking features: Attached, Concrete
- Attached garage spaces: 2
- Has uncovered spaces: Yes
Features
- Levels: Two
- Stories: 2
- Patio & porch: Patio, Front Porch, Screened
- Fencing: Fenced
Lot
- Size: 0.26 Acres
- Features: 1/2 Acre or Less
- Topography: Level
Details
- Parcel number: 0593.0901121.00
Construction
Type & style
- Home type: SingleFamily
- Architectural style: Traditional,Craftsman
- Property subtype: Single Family Residence, Residential
Materials
- Stone, Vinyl Siding
- Foundation: Slab
- Roof: Architectural
Condition
- Year built: 2021
Details
- Builder model: Verwood
- Builder name: DR Horton
Utilities & green energy
- Sewer: Public Sewer
- Water: Public
- Utilities for property: Cable Available, Underground Utilities
Community & HOA
Community
- Features: Clubhouse, Common Areas, Street Lights, Playground, Pool, Sidewalks
- Security: Smoke Detector(s)
- Subdivision: Harrington
HOA
- Has HOA: Yes
- Services included: Common Area Ins., By-Laws, Restrictive Covenants
Location
- Region: Greenville
Financial & listing details
- Price per square foot: $163/sqft
- Tax assessed value: $321,480
- Date on market: 10/3/2025
Price history
| Date | Event | Price |
|---|---|---|
| 11/6/2025 | Sold | $365,000-2.7%$163/sqft |
Source:  Greater Greenville AOR #1571137 Report a problem Greater Greenville AOR #1571137 Report a problem | ||
| 10/8/2025 | Contingent | $375,000$168/sqft |
Source: Greater Greenville AOR #1571137 Report a problem | ||
| 10/3/2025 | Listed for sale | $375,000+35.1%$168/sqft |
Source: Greater Greenville AOR #1571137 Report a problem | ||
| 4/15/2021 | Sold | $277,491$124/sqft |
Source: Greater Greenville AOR #1435945 Report a problem | ||
Public tax history
| Year | Property taxes | Tax assessment |
|---|---|---|
| 2025 | -- | $300,720 +15% |
| 2024 | -- | $261,500 |
| 2023 | -- | $261,500 |
| 2022 | $1,678 +85.7% | $261,500 +7.6% |
| 2021 | $904 | $243,040 |
Find assessor info on the county website
Neighborhood: 29605
Nearby homes
- $373,8004 bd3 ba2.5k sqft104 Pollyanna Dr, Greenville, SC 29605Off Market
- $374,6004 bd4 ba2.2k sqft200 Pollyanna Dr, Greenville, SC 29605Off Market
- $391,9904 bd3 ba2.2k sqft3 Dodd Trl, Greenville, SC 29605Sold
- $354,0454 bd3 ba2k sqft1 Dodd Trl, Greenville, SC 29605Sold

- $336,8003 bd2 ba1.8k sqft157 Dodd Trl, Greenville, SC 29605Off Market
- $406,4003 bd2 ba1.9k sqft128 Dodd Trl, Greenville, SC 29605Off Market
- $361,3003 bd2 ba1.8k sqft140 Dodd Trl, Greenville, SC 29605Off Market
- $334,9003 bd2 ba1.8k sqft145 Dodd Trl, Greenville, SC 29605Off Market
Nearby schools
GreatSchools rating
- 4/10Robert E. Cashion Elementary SchoolGrades: PK-5Distance: 0.6 mi
- 5/10Woodmont Middle SchoolGrades: 6-8Distance: 4.4 mi
- 7/10Woodmont High SchoolGrades: 9-12Distance: 3.2 mi
Schools provided by the listing agent
- Elementary: Robert Cashion
- Middle: Woodmont
- High: Southside
Source: Greater Greenville AOR. This data may not be complete. We recommend contacting the local school district to confirm school assignments for this home.
Get a cash offer in 3 minutes
Find out how much your home could sell for in as little as 3 minutes with a no-obligation cash offer.
Estimated market value
$364,000
Get a cash offer in 3 minutes
Find out how much your home could sell for in as little as 3 minutes with a no-obligation cash offer.
Estimated market value
$364,000
- South Carolina
- Greenville County
- Greenville
- 29605
- 102 Pollyanna Dr
Nearby cities
Nearby neighborhoods
Nearby zip codes
Other Greenville Topics
