Welcome to your lakeside retreat! Nestled along the tranquil shores of Cedar Creek Lake, this property boasts direct access to the water, allowing you to indulge in a myriad of water activities right from your own backyard. Whether it's kayaking, fishing, or simply enjoying a leisurely boat ride, the possibilities are endless. This stunning waterfront lot offers a wonderful covered porch that expands the lakeside of the home with 136 feet of water frontage. Water board approved renderings for updating boat house. Fresh paint inside and out, new vinyl flooring throughout, new windows, and many more recent upgrades. Don't miss the chance to make this lovely waterfront property your own, where the beauty of the lake becomes an integral part of your everyday life.
Sold
Price Unknown
102 Pollyanna Dr, Gun Barrel City, TX 75156
2beds
1,398sqft
Single Family Residence
Built in 1973
0.44 Acres Lot
$425,200 Zestimate®
$--/sqft
$1,939 Estimated rent
Home value
$425,200
$387,000 - $472,000
$1,939/mo
Zestimate® history
Owner options
List your home for rent
$1,939/mo
Rent Zestimate®
Find your next renter with Zillow Rental Manager. Plus, with online applications, you can quickly screen prospective tenants – for free.
$1,939/mo
Rent Zestimate®
Refinance and save
Refinancing to a lower rate could help reduce your monthly payments and save thousands over the life of the loan.
Explore your selling options
Work with a Zillow partner agent
Leverage their expertise and Zillow's premium Showcase listings to get your home seen by more buyers.
Get startedList with your own agent
Get your home in front of millions of buyers by listing it on Zillow.
Learn how to do itSell it yourself
Take full control of how buyers see your home on Zillow by listing For Sale by Owner (FSBO).
List your homeWhat's special
New vinyl flooring throughoutNew windows
Zillow last checked:
Listing updated:
Listed by:
Lindsay Cadenhead 0769355 817-539-9434,
Davey Goosmann Realty 817-539-9434
Bought with:
Bob Goosmann
Davey Goosmann Realty
Source: NTREIS,MLS#: 20505255
Facts & features
Interior
Bedrooms & bathrooms
- Bedrooms: 2
- Bathrooms: 2
- Full bathrooms: 2
Primary bedroom
- Level: First
- Dimensions: 18 x 11
Bedroom
- Level: First
- Dimensions: 10 x 12
Primary bathroom
- Level: First
- Dimensions: 7 x 11
Bonus room
- Level: First
- Dimensions: 17 x 7
Dining room
- Level: First
- Dimensions: 12 x 16
Other
- Level: First
- Dimensions: 7 x 12
Kitchen
- Features: Built-in Features
- Level: First
- Dimensions: 11 x 9
Laundry
- Level: First
- Dimensions: 16 x 11
Living room
- Level: First
- Dimensions: 22 x 13
Heating
- Central, Electric
Cooling
- Central Air, Electric
Appliances
- Included: Dishwasher, Electric Cooktop, Electric Oven, Electric Range, Electric Water Heater, Refrigerator, Vented Exhaust Fan
- Laundry: Washer Hookup, Electric Dryer Hookup
Features
- High Speed Internet, Open Floorplan
- Flooring: Vinyl
- Has basement: No
- Number of fireplaces: 1
- Fireplace features: Wood Burning
Interior area
- Total interior livable area: 1,398 sqft
Property
Parking
- Total spaces: 1
- Parking features: Concrete, Carport, Driveway
- Carport spaces: 1
- Has uncovered spaces: Yes
Features
- Levels: One
- Stories: 1
- Patio & porch: Rear Porch, Deck, Patio, Covered
- Exterior features: Boat Slip
- Pool features: None
- Fencing: Chain Link
- Has view: Yes
- View description: Water
- Has water view: Yes
- Water view: Water
- Waterfront features: Lake Front, Waterfront
- Body of water: Cedar Creek
Lot
- Size: 0.44 Acres
- Dimensions: 150 x 136
- Features: Sprinkler System, Few Trees, Waterfront, Retaining Wall
Details
- Parcel number: 45850000003053
Construction
Type & style
- Home type: SingleFamily
- Architectural style: Traditional
- Property subtype: Single Family Residence
- Attached to another structure: Yes
Materials
- Brick
- Foundation: Slab
- Roof: Composition
Condition
- Year built: 1973
Utilities & green energy
- Sewer: Public Sewer
- Utilities for property: Sewer Available
Community & HOA
Community
- Features: Boat Facilities, Lake
- Security: Smoke Detector(s)
- Subdivision: Wilkirk Estates
HOA
- Has HOA: No
Location
- Region: Gun Barrel City
Financial & listing details
- Tax assessed value: $470,011
- Annual tax amount: $1,968
- Date on market: 1/16/2024
- Cumulative days on market: 55 days
- Listing terms: Cash,Conventional,FHA,VA Loan
- Exclusions: Washer and Dryer
Price history
| Date | Event | Price |
|---|---|---|
| 3/27/2024 | Sold | -- |
Source: NTREIS #20505255 Report a problem | ||
| 3/22/2024 | Pending sale | $425,000$304/sqft |
Source: NTREIS #20505255 Report a problem | ||
| 3/11/2024 | Contingent | $425,000$304/sqft |
Source: NTREIS #20505255 Report a problem | ||
| 2/21/2024 | Price change | $425,000-5.3%$304/sqft |
Source: NTREIS #20505255 Report a problem | ||
| 1/16/2024 | Listed for sale | $449,000+12.8%$321/sqft |
Source: NTREIS #20505255 Report a problem | ||
| 7/12/2022 | Sold | -- |
Source: NTREIS #20060411 Report a problem | ||
| 6/23/2022 | Pending sale | $398,000$285/sqft |
Source: Henderson County BOR #97889 Report a problem | ||
| 5/20/2022 | Listed for sale | $398,000$285/sqft |
Source: NTREIS #20060411 Report a problem | ||
Public tax history
| Year | Property taxes | Tax assessment |
|---|---|---|
| 2025 | $1,968 | $470,011 |
| 2024 | $1,968 -2.2% | $470,011 +3.3% |
| 2023 | $2,012 +439.3% | $454,806 +153.1% |
| 2022 | $373 -29.3% | $179,700 |
| 2021 | $527 +36.8% | -- |
| 2020 | $385 -16.8% | -- |
| 2019 | $463 +6.5% | $98,150 +23.6% |
| 2018 | $435 +2.5% | $79,430 +1.9% |
| 2017 | $425 -0.9% | $77,940 |
| 2016 | $428 +0.1% | $77,940 |
| 2015 | $428 -24.3% | $77,940 |
| 2014 | $565 | $77,940 |
| 2013 | -- | $77,940 |
| 2012 | -- | $77,940 |
| 2011 | -- | $77,940 0% |
| 2010 | -- | $77,950 |
| 2009 | -- | $77,950 +1.6% |
| 2008 | -- | $76,700 |
| 2007 | -- | $76,700 |
| 2006 | -- | $76,700 -21.2% |
| 2005 | -- | $97,300 0% |
| 2004 | -- | $97,310 -19.6% |
| 2003 | -- | $120,960 +10% |
| 2002 | -- | $109,960 +10% |
| 2001 | -- | $99,960 |
| 2000 | -- | -- |
| 1999 | -- | -- |
Find assessor info on the county website
Neighborhood: 75156
Nearby homes
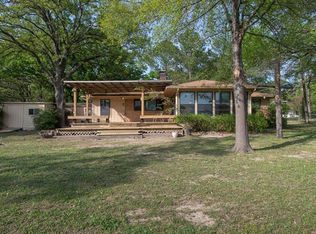
- $349,6003 bd2 ba1.6k sqft104 Pollyanna Dr, Mabank, TX 75156Off Market
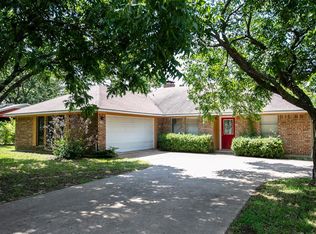
- $404,1003 bd2 ba1.5k sqft100 Pollyanna Dr, Gun Barrel City, TX 75156Off Market
- $494,300-- bd3 ba3k sqft107 Pollyanna Dr, Gun Barrel City, TX 75156Off Market
- $235,4003 bd2 ba1.8k sqft103 Pollyanna Dr, Gun Barrel City, TX 75156Off Market
- $159,700-- bd8 ba1.1k sqft105 Pollyanna Dr, Gun Barrel City, TX 75156Off Market
- $187,500-- bd-- ba-- sqft101 Pollyanna Dr, Gun Barrel City, TX 75156Off Market
- $614,8003 bd2 ba2.4k sqft106 Pollyanna Dr, Gun Barrel City, TX 75156Off Market
- $3,900-- bd-- ba-- sqft107 Pollyanna Dr, Gun barrel city, TX 75156Off Market
Nearby schools
GreatSchools rating
- 5/10Southside Elementary SchoolGrades: PK-4Distance: 2.3 mi
- 6/10Mabank Junior High SchoolGrades: 7-8Distance: 4.3 mi
- 6/10Mabank High SchoolGrades: 9-12Distance: 4.5 mi
Schools provided by the listing agent
- Elementary: Mabank
- High: Mabank
- District: Mabank ISD
Source: NTREIS. This data may not be complete. We recommend contacting the local school district to confirm school assignments for this home.
Get a cash offer in 3 minutes
Find out how much your home could sell for in as little as 3 minutes with a no-obligation cash offer.
Estimated market value
$425,200
Get a cash offer in 3 minutes
Find out how much your home could sell for in as little as 3 minutes with a no-obligation cash offer.
Estimated market value
$425,200
- Texas
- Henderson County
- Gun Barrel City
- 75156
- 102 Pollyanna Dr
