Skip main navigation
Closed
  • $708,200

    102 Pond Dr, Kathleen, GA 31047

    7beds
    7,040sqft
    Single Family Residence, Residential
    Built in 1997
    1.29 Acres Lot
    $708,200 Zestimate®
    $101/sqft
    $3,933 Estimated rent

    Home value

    $708,200

    $609,000 - $814,000

    $3,933/mo

    Zestimate® history
    Loading
    Loading...

    Owner options

    List your home for rent

    $3,933/mo

    Rent Zestimate®

    Find your next renter with Zillow Rental Manager. Plus, with online applications, you can quickly screen prospective tenants – for free.

    Learn more

    $3,933/mo

    Rent Zestimate®

    Refinance and save

    $4,490/mo

    Est. payment

    Refinancing to a lower rate could help reduce your monthly payments and save thousands over the life of the loan.

    See today's rates

    $4,490/mo

    Est. payment

    Explore your selling options

    Work with a Zillow partner agent

    Leverage their expertise and Zillow's premium Showcase listings to get your home seen by more buyers.

    Get started

    List with your own agent

    Get your home in front of millions of buyers by listing it on Zillow.

    Learn how to do it

    Sell it yourself

    Take full control of how buyers see your home on Zillow by listing For Sale by Owner (FSBO).

    List your home

    What's special

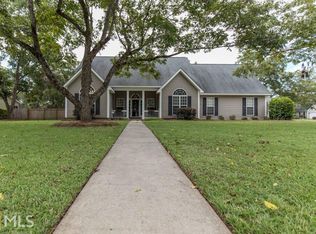
    Beautiful and unique, three level home, in the highly desirable Millpond Plantation Subdivision. This is truly an executive style home which sits on 1.29 acres offering a private and peaceful setting, with approximately 7040 square feet and freshly painted throughout. Two-story foyer welcomes you, one of a kind kitchen countertops, bar area, built in pantry, and dining room overlooking the large backyard. 2 Living areas with fireplaces, open and spacious. Large Office with built in custom cabinets. Oversized Master suite features a sitting area, fireplace, and large walk in closet. Master bath with double vanities, two linen closets, whirlpool tub and separate shower. Guest/ Mother in law suite with private bath on main level. Upstairs, you will find 5 large bedrooms and 3 baths. Roof was replaced in 2018 and the HVAC units on each level are serviced twice a year. Termite service transferable. Gorgeous basement with outside and inside entry is the entire length of the home and a must see. Has special design features including: separate patio , 1 bedroom/1 bath, large living area and large kitchen area (unfinished). Irrigation system front and rear. Relax and spend some family time together in the large media room or spend the evenings on the new deck! This home has so much to offer!

    This property is off market, which means it's not currently listed for sale or rent on Zillow. This may be different from what's available on other websites or public sources.
    Zillow last checked:

    Listing updated:

    Listed by:

    VANESSA A HOWARD,

    Vanallenwhite Realty Group, Inc.

    Bought with:

    NON-MLS NMLS

    Non FMLS Member

    Source: FMLS GA,MLS#: 7102921MLS Logo

    Facts & features

    Interior

    Bedrooms & bathrooms
    • Bedrooms: 7
    • Bathrooms: 5
    • Full bathrooms: 5
    • Main level bathrooms: 1
    • Main level bedrooms: 1
    Rooms
    • Room types: Family Room, Library, Living Room, Office, Other
    Primary bedroom
    • Features: Oversized Master, Roommate Floor Plan, Sitting Room
    • Level: Oversized Master, Roommate Floor Plan, Sitting Room
    Bedroom
    • Features: Oversized Master, Roommate Floor Plan, Sitting Room
    Primary bathroom
    • Features: Double Vanity, Separate Tub/Shower, Soaking Tub, Whirlpool Tub
    Dining room
    • Features: Seats 12+, Separate Dining Room
    Kitchen
    • Features: Breakfast Bar, Breakfast Room, Cabinets Other, Eat-in Kitchen, Other Surface Counters, Pantry, Solid Surface Counters, View to Family Room
    Heating
    • Central, Forced Air
    Cooling
    • Ceiling Fan(s), Central Air
    Appliances
    • Included: Dishwasher, Gas Oven, Gas Range, Microwave, Refrigerator
    • Laundry: Laundry Room, Other
    Features
    • Bookcases, Cathedral Ceiling(s), Crown Molding, Double Vanity, Entrance Foyer, High Ceilings 9 ft Lower, High Ceilings 9 ft Main, High Ceilings 9 ft Upper
    • Flooring: Carpet, Ceramic Tile, Hardwood
    • Windows: None
    • Basement: Daylight,Exterior Entry,Finished Bath,Full,Interior Entry
    • Number of fireplaces: 3
    • Fireplace features: Family Room, Living Room, Master Bedroom
    • Common walls with other units/homes: No Common Walls
    Interior area
    • Total structure area: 7,040
    • Total interior livable area: 7,040 sqft
    • Finished area above ground: 4,981
    • Finished area below ground: 2,059

    Property

    Parking
    • Total spaces: 6
    • Parking features: Garage, Garage Faces Side, Kitchen Level
    • Garage spaces: 2
    Accessibility
    • Accessibility features: None
    Features
    • Levels: Three Or More
    • Patio & porch: Covered, Deck, Patio, Rear Porch
    • Exterior features: Private Yard, Other
    • Pool features: None
    • Has spa: Yes
    • Spa features: Bath, None
    • Fencing: None
    • Has view: Yes
    • View description: Other
    • Waterfront features: None
    • Body of water: None
    Lot
    • Size: 1.29 Acres
    • Features: Back Yard, Front Yard, Level, Sloped, Sprinklers In Front, Sprinklers In Rear
    Details
    • Additional structures: None
    • Parcel number: 00075D025000
    • Other equipment: Irrigation Equipment
    • Horse amenities: None

    Construction

    Type & style
    • Home type: SingleFamily
    • Architectural style: Craftsman
    • Property subtype: Single Family Residence, Residential
    Materials
    • Brick 4 Sides
    • Foundation: See Remarks
    • Roof: Composition
    Condition
    • Resale
    • New construction: No
    • Year built: 1997

    Utilities & green energy

    • Electric: Other
    • Sewer: Septic Tank
    • Water: Public
    • Utilities for property: Electricity Available, Natural Gas Available, Phone Available
    Green energy
    • Energy efficient items: None
    • Energy generation: None

    Community & HOA

    Community
    • Features: None
    • Security: Smoke Detector(s)
    • Subdivision: Mill Pond Plantation
    HOA
    • Has HOA: Yes
    • HOA fee: $150 annually
    Location
    • Region: Kathleen

    Financial & listing details

    • Price per square foot: $101/sqft
    • Annual tax amount: $3,940
    • Date on market: 8/20/2022
    • Cumulative days on market: 244 days
    • Electric utility on property: Yes
    • Road surface type: Asphalt, Paved

    Price history

    DateEventPrice
    4/21/2023Sold$550,000-6%$78/sqft
    Source: FMLS GA #7102921 Report a problem
    8/21/2022Listed for sale$585,000$83/sqft
    Source: FMLS GA #7102921 Report a problem

    Public tax history

    Tax history is unavailable.

    Neighborhood: 31047

    Nearby schools

    GreatSchools rating
    Get pre-qualified for a loan
    At Zillow Home Loans, we can pre-qualify you in as little as 5 minutes with no impact to your credit score.

    An equal housing lender. NMLS #10287.

    Sell for more on Zillow
    Get a Zillow Showcase℠ listing at no additional cost and you could sell for .
    $708,200
    2% more
    +$14,164
    With Zillow Showcase(estimated)
    $722,364
