Calling all first time buyers, young families, and down-sizers! 102 Poplar sits on a coveted cul de sac in the heart of Acton, just 15 minutes from highway 401 and a 2 minute walk to the Go Train. This property features high end finishes both inside and out. Step inside to a gorgeous open concept main floor with high end hardwood throughout. The kitchen features stainless steel appliances, a beautiful island and coffee bar, as well as a large dining space; ideal for hanging out with your family or hosting larger gatherings. Moving back to the rear of the main floor you have an inviting family space, perfect for lazing in front of the tv or watching the kids play in the yard through the double sliding doors. The backyard features a large composite deck, with a beautiful pergola covering the BBQ and eating space. The large yard features a kids play set and a cute swing; this place is perfectly set up for weekend cookouts! The large 13x23ft detached garage is perfect for a vehicle and tools/storage, or perhaps a golf simulator for the enthusiast. If you have never been to Acton, it is certainly worth the drive if you live here! A 5 minute walk downtown will greet you with very friendly people, shops, restaurants, and more pizza places than you have Fridays for. Don't miss your opportunity to call this beautiful property your home - book your private viewing today.
Sold for $782,000
C$782,000
102 Poplar Ave, Halton Hills, ON L7J 2E2
3beds
1,569sqft
Single Family Residence, Residential
Built in ----
4,759 Square Feet Lot
$-- Zestimate®
C$498/sqft
C$3,048 Estimated rent
Home value
Not available
Estimated sales range
Not available
Not available
Owner options
List your home for rent
C$3,048/mo
Rent Zestimate®
Find your next renter with Zillow Rental Manager. Plus, with online applications, you can quickly screen prospective tenants – for free.
C$3,048/mo
Rent Zestimate®
Refinance and save
C$3,306/mo
Est. payment
Refinancing to a lower rate could help reduce your monthly payments and save thousands over the life of the loan.
C$3,306/mo
Est. payment
Explore your selling options
Work with a Zillow partner agent
Leverage their expertise and Zillow's premium Showcase listings to get your home seen by more buyers.
Get startedList with your own agent
Get your home in front of millions of buyers by listing it on Zillow.
Learn how to do itSell it yourself
Take full control of how buyers see your home on Zillow by listing For Sale by Owner (FSBO).
List your homeWhat's special
Zillow last checked:
Listing updated:
Listed by:
Aaron Brooks, Salesperson,
ROYAL LEPAGE CROWN REALTY SERVICES
Source: ITSO,MLS®#: 40771540Originating MLS®#: Cornerstone Association of REALTORS®
Facts & features
Interior
Bedrooms & bathrooms
- Bedrooms: 3
- Bathrooms: 2
- Full bathrooms: 1
- 1/2 bathrooms: 1
- Main level bathrooms: 1
Other
- Features: Walk-in Closet
- Level: Second
Bedroom
- Level: Second
Bedroom
- Features: Semi-Ensuite (walk thru), Walk-in Closet
- Level: Second
Bathroom
- Features: 2-Piece
- Level: Main
Bathroom
- Features: 4-Piece, Laundry
- Level: Second
Dining room
- Features: Hardwood Floor
- Level: Main
Kitchen
- Level: Main
Living room
- Features: Walkout to Balcony/Deck
- Level: Main
Heating
- Forced Air, Natural Gas
Cooling
- Central Air
Appliances
- Included: Built-in Microwave, Dishwasher, Dryer, Refrigerator, Stove, Washer, Wine Cooler
- Laundry: Upper Level
Features
- Basement: Partial,Partially Finished,Sump Pump
- Has fireplace: No
Interior area
- Total structure area: 1,569
- Total interior livable area: 1,569 sqft
- Finished area above ground: 1,569
Property
Parking
- Total spaces: 6
- Parking features: Detached Garage, Asphalt, Private Drive Single Wide
- Garage spaces: 1
- Uncovered spaces: 5
Features
- Patio & porch: Deck
- Exterior features: Awning(s)
- Frontage type: West
- Frontage length: 36.29
Lot
- Size: 4,759 Square Feet
- Dimensions: 36.29 x 131.14
- Features: Urban, Irregular Lot, Cul-De-Sac, City Lot, Place of Worship, Public Transit, Quiet Area, Rail Access, Schools, Trails
Details
- Parcel number: 249960270
- Zoning: LDR2
Construction
Type & style
- Home type: SingleFamily
- Architectural style: Two Story
- Property subtype: Single Family Residence, Residential
- Attached to another structure: Yes
Materials
- Aluminum Siding
- Foundation: Concrete Block
- Roof: Asphalt Shing
Condition
- 100+ Years
- New construction: No
Utilities & green energy
- Sewer: Sewer (Municipal)
- Water: Municipal-Metered
Community & HOA
Location
- Region: Halton Hills
Financial & listing details
- Price per square foot: C$498/sqft
- Annual tax amount: C$4,565
- Date on market: 9/19/2025
- Inclusions: Built-in Microwave, Dishwasher, Dryer, Refrigerator, Stove, Washer, Wine Cooler
- Exclusions: Main Floor Drapes.
Price history
| Date | Event | Price |
|---|---|---|
| 10/30/2025 | Sold | C$782,000C$498/sqft |
Source: ITSO #40771540 Report a problem | ||
Public tax history
Tax history is unavailable.
Neighborhood: Acton
Nearby homes
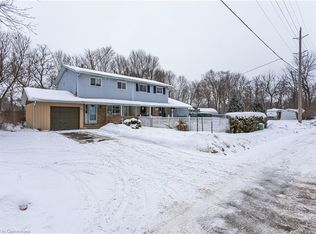
- C$739,9003 bd2 ba-- sqft126 Poplar Ave, Halton Hills, ON L7J2E2For Sale

- C$720,0003 bd2 ba1k sqft87 Poplar Ave, Halton Hills, ON L7J2E3Sold
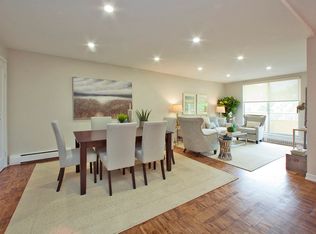
- C$--2 bd1 ba730 sqft40 Maria St #2B-1BA-730SQFT, Halton Hills, ON L7J2C7Off Market
- C$--1 bd1 ba597 sqft40 Maria St #1B-1BA-597SQFT, Halton Hills, ON L7J2C7Off Market
- C$--3 bd1 ba829 sqft40 Maria St #3B-1BA-829SQFT, Halton Hills, ON L7J2C7Off Market
- C$--2 bd1 ba730 sqft40 Maria St #1019177, Halton Hills, ON L7J2C7Off Market
- C$--1 bd1 ba597 sqft40 Maria St #1019176, Halton Hills, ON L7J2C7Off Market
- C$1,8951 bd1 ba597 sqft40 Maria St #1531747, Halton Hills, ON L7J2C7For Rent
Nearby schools
GreatSchools rating
No schools nearby
We couldn't find any schools near this home.
Schools provided by the listing agent
- Elementary: Robert Little, Acton Elem, St Joseph
Source: ITSO. This data may not be complete. We recommend contacting the local school district to confirm school assignments for this home.
