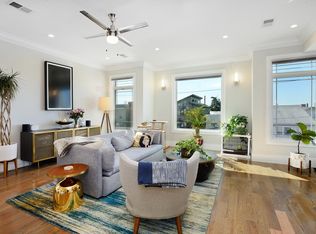
Welcome to the home that has it all in the heart of it all, 102 Poplar Street, a thoughtfully designed 3 bedroom + den, 2.5 bathroom duplex built from the ground up in 2017 and located on a quiet tree-lined block in the booming Jersey City Heights. Using the keyless entry keypads, head up one flight and enter into southern-facing open concept living boasting over 1800 square feet of space. Home features include central a/c, in-unit stackable washer/ dryer, built-in surround sound both inside and outside; central vacuum system; Evolve Series Water Filtration System; automated Hunter Douglas blinds, including blackout blinds in the primary suite, beautifully crafted Pella oversized windows which flood the home with natural light; spa-like bathtubs; and a fully equipped kitchen with custom cabinetry, island with quartz countertops, a farmhouse sink, a wine fridge and stainless steel appliances. Other bonuses include an intercom; smart home features such as app-controlled lighting, Honeywell thermostat and home security system (cameras, motion detectors, door sensors). Also to note are the hardwood floors throughout, a walk-in closet in the primary bedroom with en-suite spa-like bathroom; and extra storage in both the garage and a dedicated area in the downstairs suite. Finally, begin and end your day by heading downstairs and through the Pella glass french doors that lead out to your EXCLUSIVE landscaped BACKYARD that feels like an urban oasis-- complete with paver patio and built-in surround sound speakers perfect for entertaining. The downstairs area is now a home gym but can dub as a rec room or even an extra bedroom, especially having the ½ bathroom which can be easily converted to a full bathroom. Lastly, a home of this stature would not be complete without DEEDED PARKING; one garage spot and one driveway spot. All the bells and whistles and ideally located within walking distance to parks, the Heights' best shopping, cafes, bars, restaurants, supermarkets, and more. Easy commute to NYC via JSQ Path, light rail, or buses all just a short walkable distance away.
Sold for $812,000
$812,000
102 Poplar St Unit 1, Jersey City, NJ 07307
3beds
1,803sqft
Condominium
Built in ----
-- sqft lot
$868,300 Zestimate®
$450/sqft
$4,613 Estimated rent
Home value
$868,300
$825,000 - $912,000
$4,613/mo
Zestimate® history
Owner options
List your home for rent
$4,613/mo
Rent Zestimate®
Find your next renter with Zillow Rental Manager. Plus, with online applications, you can quickly screen prospective tenants – for free.
$4,613/mo
Rent Zestimate®
Refinance and save
$5,706/mo
Est. payment
Refinancing to a lower rate could help reduce your monthly payments and save thousands over the life of the loan.
$5,706/mo
Est. payment
Explore your selling options
Work with a Zillow partner agent
Leverage their expertise and Zillow's premium Showcase listings to get your home seen by more buyers.
Get startedList with your own agent
Get your home in front of millions of buyers by listing it on Zillow.
Learn how to do itSell it yourself
Take full control of how buyers see your home on Zillow by listing For Sale by Owner (FSBO).
List your homeWhat's special
Zillow last checked:
Listing updated:
Listed by:
MARIA R KOSDAN 973-953-6497,
PRIME REAL ESTATE GROUP
Bought with:
, 1750922
EXP REALTY LLC
Source: HCMLS,MLS#: 230013654
Facts & features
Interior
Bedrooms & bathrooms
- Bedrooms: 3
- Bathrooms: 3
- Full bathrooms: 2
- 1/2 bathrooms: 1
Heating
- Natural Gas
Cooling
- Central Air
Appliances
- Included: Dishwasher, Microwave, Refrigerator, Washer/Dryer, Gas Oven
- Laundry: Common Area
Features
- Terrace
- Flooring: Hardwood
Interior area
- Total structure area: 1,803
- Total interior livable area: 1,803 sqft
Property
Parking
- Parking features: 2 Cars, Garage
- Has garage: Yes
Lot
- Features: Private Backyard
Details
- Parcel number: 060070200000004501C0001
- Other equipment: Intercom
Construction
Type & style
- Home type: Condo
- Architectural style: Contemporary,Multi Level
- Property subtype: Condominium
Materials
- Brick
Community & HOA
Community
- Features: Storage
HOA
- HOA fee: $250 monthly
Location
- Region: Jersey City
Financial & listing details
- Price per square foot: $450/sqft
- Tax assessed value: $625,000
- Annual tax amount: $13,835
- Date on market: 4/28/2025
- Inclusions: All major appliances, home security system, nest
- Exclusions: All personal items
Price history
| Date | Event | Price |
|---|---|---|
| 10/23/2023 | Sold | $812,000+1.6%$450/sqft |
Source: HCMLS #230013654 Report a problem | ||
| 8/15/2023 | Listed for sale | $799,000+27.8%$443/sqft |
Source: HCMLS #230013654 Report a problem | ||
| 11/23/2017 | Sold | $625,000$347/sqft |
Source: HCMLS #170003304 Report a problem | ||
Public tax history
| Year | Property taxes | Tax assessment |
|---|---|---|
| 2025 | $13,956 | $625,000 |
| 2024 | $13,956 -0.6% | $625,000 |
| 2023 | $14,044 +86.1% | $625,000 |
| 2022 | $7,547 | $625,000 +32.8% |
| 2021 | $7,547 +4.2% | $470,500 |
| 2020 | $7,246 +3.5% | $470,500 -24.7% |
| 2019 | $7,001 | $625,000 |
Find assessor info on the county website
Neighborhood: The Heights
Nearby homes
- $791,1003 bd2 ba1.3k sqft102 Poplar St UNIT 2, Jersey City, NJ 07307Off Market
- $881,9003 bd3 ba1.5k sqft102 Poplar #1, Jersey City, NJ 07307Off Market
- $1,010,900-- bd-- ba3.3k sqft104 Poplar St, Jersey City, NJ 07307Off Market

- $--2 bd1 ba-- sqft106 Poplar St FLOOR 2, Jersey City, NJ 07307Off Market
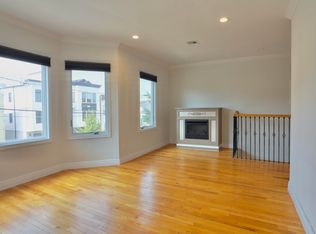
- $2,7502 bd2 ba-- sqft106 Poplar St #1, Jersey City, NJ 07307For Rent
- $907,900-- bd-- ba1.8k sqft106 Poplar St, Jersey City, NJ 07307Off Market
- $1,036,7002 bd1 ba700 sqft100 Poplar St, Jersey City, NJ 07307Off Market
- $--3 bd2 ba1.4k sqft100 Poplar St #2, Jersey City, NJ 07307Off Market
Nearby schools
GreatSchools rating
- 6/10Alfred E. Zampella No. 27 Elementary SchoolGrades: PK-8Distance: 0.1 mi
- 1/10William L. Dickinson High SchoolGrades: 9-12Distance: 1.7 mi
Get a cash offer in 3 minutes
Find out how much your home could sell for in as little as 3 minutes with a no-obligation cash offer.
Estimated market value
$868,300
Get a cash offer in 3 minutes
Find out how much your home could sell for in as little as 3 minutes with a no-obligation cash offer.
Estimated market value
$868,300
- New Jersey
- Hudson County
- Jersey City
- 07307
- The Heights
- 102 Poplar St Unit 1
