Sought-After Location, Beautiful Setting, & So Much More! Situated in an exceptionally convenient Cranberry Township location within the Seneca Valley School District, this stunning home offers an unparalleled blend of elegance, comfort, and top-tier amenities. Step inside the grand two-story entry and be greeted by gorgeous hardwood flooring, upgraded light fixtures, and exquisite architectural details. Entertaining is a dream with an open living room and a formal dining room boasting a classic tray ceiling, elegant wainscoting, and transom accented French doors from the kitchen. The paneled den, complete with built-in bookshelves, looks out to the private rear yard. The heart of the main floor is the inviting family room, which features a partial cathedral ceiling and a cozy gas-log fireplace. The gourmet kitchen is designed for the culinary enthusiast, showcasing stunning granite countertops, a center island, and custom glass-front cabinetry. It comes fully equipped with premium appliances, including Jenn Air double ovens, an induction cooktop, and a range hood, perfectly complemented by a tile backsplash, dual-bowl sink, and a bright breakfast area. A convenient main-level laundry/mud room sits just off the spacious three-car attached garage. Upstairs, the luxurious primary bedroom serves as a private retreat, featuring a deep tray ceiling and a walk-in closet with a custom organizer. The en-suite spa-like bathroom boasts a dual-bowl vanity, an oversized tile shower, and a relaxing soaking tub. Three secondary bedrooms boasts generously sized closets. The guest suite features its own private bath and the hall bath offers a dual bowl sink and a skylight. The fully finished walk-out lower level offers incredible additional living space. It boasts a massive game room anchored by a striking stone-front fireplace and a wet bar complete with granite countertops and a beverage refrigerator. A flexible bedroom/bonus space, an additional full bath, and abundant storage space complete this incredible lower level. Step outside to discover your own private oasis. The beautifully hardscaped exterior features a gorgeous stamped concrete patio overlooking a lush, private yard—perfect for summer barbecues and peaceful evenings outdoors. Don't miss the opportunity to make this beautiful Cranberry Township property your new home!
Sold for $925,000
$925,000
102 Preserve Valley Dr, Cranberry Township, PA 16066
5beds
--sqft
Single Family Residence
Built in 2005
0.49 Acres Lot
$928,400 Zestimate®
$--/sqft
$4,502 Estimated rent
Home value
$928,400
Estimated sales range
Not available
$4,502/mo
Zestimate® history
Owner options
List your home for rent
$4,502/mo
Rent Zestimate®
Find your next renter with Zillow Rental Manager. Plus, with online applications, you can quickly screen prospective tenants – for free.
$4,502/mo
Rent Zestimate®
Refinance and save
$5,891/mo
Est. payment
Refinancing to a lower rate could help reduce your monthly payments and save thousands over the life of the loan.
$5,891/mo
Est. payment
Explore your selling options
Work with a Zillow partner agent
Leverage their expertise and Zillow's premium Showcase listings to get your home seen by more buyers.
Get startedList with your own agent
Get your home in front of millions of buyers by listing it on Zillow.
Learn how to do itSell it yourself
Take full control of how buyers see your home on Zillow by listing For Sale by Owner (FSBO).
List your homeWhat's special
Cozy gas-log fireplacePrivate rear yardPrivate oasisPremium appliancesInduction cooktopInviting family roomRelaxing soaking tub
Zillow last checked:
Listing updated:
Listed by:
Betsy Wotherspoon 412-367-8000,
BERKSHIRE HATHAWAY THE PREFERRED REALTY
Bought with:
Amanda Gomez
RE/MAX SELECT REALTY
Source: WPMLS,MLS#: 1743250 Originating MLS: West Penn Multi-List
Originating MLS: West Penn Multi-ListFacts & features
Interior
Bedrooms & bathrooms
- Bedrooms: 5
- Bathrooms: 5
- Full bathrooms: 4
- 1/2 bathrooms: 1
Primary bedroom
- Level: Upper
- Dimensions: 18x14
Bedroom 2
- Level: Upper
- Dimensions: 15x11
Bedroom 3
- Level: Upper
- Dimensions: 14x14
Bedroom 4
- Level: Upper
- Dimensions: 11x11
Bedroom 5
- Level: Lower
- Dimensions: 20x13
Bonus room
- Level: Lower
- Dimensions: 22x13
Den
- Level: Main
- Dimensions: 12x11
Dining room
- Level: Main
- Dimensions: 15x13
Family room
- Level: Main
- Dimensions: 20x14
Game room
- Level: Lower
- Dimensions: 22x18
Kitchen
- Level: Main
- Dimensions: 19x13
Laundry
- Level: Main
- Dimensions: 09x07
Living room
- Level: Main
- Dimensions: 14x12
Heating
- Forced Air, Gas
Cooling
- Central Air, Electric
Appliances
- Included: Some Electric Appliances, Convection Oven, Dishwasher, Disposal, Microwave, Refrigerator, Stove
Features
- Wet Bar, Kitchen Island, Pantry
- Flooring: Carpet, Ceramic Tile, Hardwood
- Windows: Multi Pane
- Basement: Finished,Walk-Out Access
- Number of fireplaces: 2
- Fireplace features: Family/Living/Great Room
Property
Parking
- Total spaces: 3
- Parking features: Attached, Garage, Garage Door Opener
- Has attached garage: Yes
Features
- Levels: Two
- Stories: 2
Lot
- Size: 0.49 Acres
- Dimensions: 0.49
Details
- Parcel number: 130S34A1360000
Construction
Type & style
- Home type: SingleFamily
- Architectural style: French Provincial,Two Story
- Property subtype: Single Family Residence
Materials
- Brick, Vinyl Siding
- Roof: Asphalt
Condition
- Resale
- Year built: 2005
Utilities & green energy
- Sewer: Public Sewer
- Water: Public
Community & HOA
Community
- Subdivision: Preserve West
HOA
- Has HOA: Yes
- HOA fee: $59 monthly
Location
- Region: Cranberry Township
Financial & listing details
- Tax assessed value: $44,220
- Annual tax amount: $8,279
- Date on market: 3/11/2026
Price history
| Date | Event | Price |
|---|---|---|
| 5/1/2026 | Sold | $925,000 |
Source:  WPMLS #1743250 Report a problem WPMLS #1743250 Report a problem | ||
| 4/24/2026 | Pending sale | $925,000 |
Source: WPMLS #1743250 Report a problem | ||
| 3/23/2026 | Contingent | $925,000 |
Source: WPMLS #1743250 Report a problem | ||
| 3/11/2026 | Listed for sale | $925,000+54.2% |
Source: WPMLS #1743250 Report a problem | ||
| 3/14/2013 | Sold | $600,000-2.4% |
Source: Public Record Report a problem | ||
| 1/6/2013 | Listed for sale | $615,000+5.3% |
Source: Coldwell Banker Real Estate Services - Cranberry Township #944536 Report a problem | ||
| 6/14/2012 | Sold | $584,000-2.7% |
Source: WPMLS #909239 Report a problem | ||
| 3/30/2012 | Listed for sale | $599,900+26.3% |
Source: PRUDENTIAL PREFERRED REALTY Report a problem | ||
| 6/3/2005 | Sold | $475,000 |
Source: Public Record Report a problem | ||
Public tax history
| Year | Property taxes | Tax assessment |
|---|---|---|
| 2025 | $8,169 +3.1% | $44,220 |
| 2024 | $7,924 +3.1% | $44,220 |
| 2023 | $7,689 +1.5% | $44,220 |
| 2022 | $7,576 | $44,220 |
| 2021 | $7,576 +1.5% | $44,220 |
| 2020 | $7,463 +34.3% | $44,220 |
| 2019 | $5,558 -24.7% | $44,220 |
| 2018 | $7,379 +308.2% | $44,220 |
| 2017 | $1,808 -9.1% | $44,220 |
| 2016 | $1,988 +121.8% | $44,220 |
| 2015 | $897 | $44,220 |
| 2014 | $897 | $44,220 |
| 2013 | $897 +5.1% | $44,220 |
| 2012 | $853 | $44,220 |
| 2011 | $853 | $44,220 |
| 2010 | $853 | $44,220 |
| 2009 | $853 +5% | $44,220 +33.3% |
| 2008 | $813 +11.1% | $33,165 |
| 2007 | $731 | $33,165 |
| 2006 | $731 | $33,165 |
Find assessor info on the county website
Neighborhood: 16066
Nearby homes
- $927,9004 bd5 ba-- sqft102 Preserve Valley Rd, Cranberry Township, PA 16066Off Market
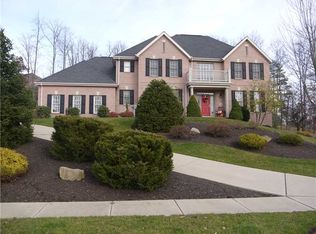
- $805,4004 bd4 ba-- sqft104 Preserve Valley Dr, Cranberry Township, PA 16066Off Market
- $1,003,9005 bd5 ba5k sqft106 Preserve Valley Dr, Cranberry Township, PA 16066Off Market
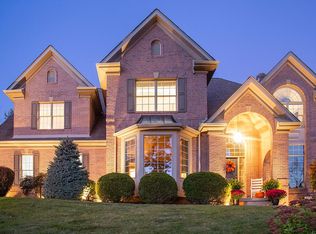
- $926,1004 bd5 ba4k sqft103 Preserve Valley Dr, Cranberry Township, PA 16066Off Market
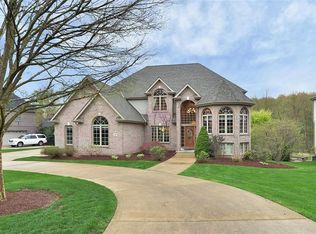
- $1,169,3004 bd7 ba-- sqft101 Preserve Valley Dr, Cranberry Township, PA 16066Off Market
- $---- bd-- ba-- sqft101 Preserve Valley Rd, Cranberry Township, PA 16066Off Market
- $780,100-- bd-- ba-- sqft9563 Goehring Rd, Cranberry Township, PA 16066Off Market
- $1,002,6005 bd4 ba-- sqft105 Preserve Valley Dr, Cranberry Township, PA 16066Off Market
Nearby schools
GreatSchools rating
- 9/10Rowan El SchoolGrades: K-4Distance: 0.7 mi
- 7/10Ryan Gloyer Middle SchoolGrades: 7-8Distance: 6.4 mi
- 6/10Seneca Valley Senior High SchoolGrades: 9-12Distance: 6.5 mi
Schools provided by the listing agent
- District: Seneca Valley
Source: WPMLS. This data may not be complete. We recommend contacting the local school district to confirm school assignments for this home.


Get pre-qualified for a loan
At Zillow Home Loans, we can pre-qualify you in as little as 5 minutes with no impact to your credit score.An equal housing lender. NMLS #10287.
Sell for more on Zillow
Get a Zillow Showcase℠ listing at no additional cost and you could sell for .
$928,400
2% more
+$18,568
With Zillow Showcase(estimated)
$946,968
- Pennsylvania
- Butler County
- Cranberry Township
- 16066
- 102 Preserve Valley Dr
Nearby cities
Nearby zip codes
Other Cranberry Township Topics
- Apartments for Rent in 16066
- Houses for Sale in 16066
- Houses for Rent in 16066
- 16066 Real Estate
- Cranberry Township Condos
- Houses for Sale in Cranberry Township
- Newest Listings in Cranberry Township
- Cranberry Township Home Values
- Cranberry Township Real Estate Agents
- Cranberry Township Refinance
- Cranberry Township Mortgage Rates
