Skip main navigation
Off market
  • $406,700

    102 Prickly Pear Pl, Stephenson, VA 22656

    3beds
    3baths
    2,713sqft
    Townhouse
    Built in 2017
    2,178 Square Feet Lot
    $406,700 Zestimate®
    $150/sqft
    $2,527 Estimated rent

    Home value

    $406,700

    $386,000 - $427,000

    $2,527/mo

    Zestimate® history
    Loading
    Loading...

    Owner options

    List your home for rent

    $2,527/mo

    Rent Zestimate®

    Find your next renter with Zillow Rental Manager. Plus, with online applications, you can quickly screen prospective tenants – for free.

    Learn more

    $2,527/mo

    Rent Zestimate®

    Refinance and save

    $2,328/mo

    Est. payment

    Refinancing to a lower rate could help reduce your monthly payments and save thousands over the life of the loan.

    See today's rates

    $2,328/mo

    Est. payment

    Explore your selling options

    Work with a Zillow partner agent

    Leverage their expertise and Zillow's premium Showcase listings to get your home seen by more buyers.

    Get started

    List with your own agent

    Get your home in front of millions of buyers by listing it on Zillow.

    Learn how to do it

    Sell it yourself

    Take full control of how buyers see your home on Zillow by listing For Sale by Owner (FSBO).

    List your home

    What's special

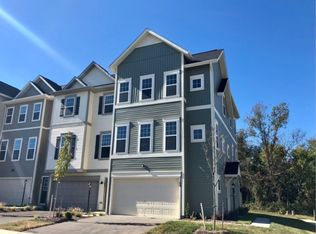
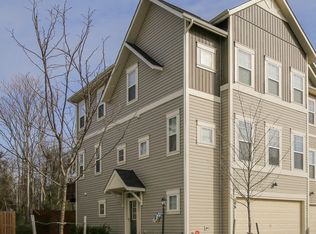
    Freshly painted throughout with brand new carpet! This 2 car garage townhome is expansive with over 2,700 sqft. The entry level features a spacious family room with a full bathroom and a walk-out to the backyard! The main level features luxury vinyl flooring, tall ceilings and beautiful moldings. You'll find a spacious family room with sliding glass door access to a large trex deck backing to woods! The spacious kitchen boasts granite counter tops, stainless steel appliances, a large pantry as well as access to the dining room. Just off the dining room is a private flex space with French doors making the perfect office or play room. Completing this home is the upper level with 3 generously sized bedrooms all with ample closet space and ceiling fans. The primary suite features two huge walk-in closets, a linen closet and a private ensuite bathroom with a dual sink vanity, a large soaking tub as well as a walk-in shower & water closet! In addition, the upper level conveniently houses the washer and dryer as well as a secondary full bathroom with a shower/tub combo. This amazing community is amenity rich with tons of walking trails, sports courts, tot lots, outdoor pool, splash pad, dog park and more!! No pets and no smoking.

    This property is off market, which means it's not currently listed for sale or rent on Zillow. This may be different from what's available on other websites or public sources.

    Facts & features

    Interior

    Bedrooms & bathrooms
    • Bedrooms: 3
    • Bathrooms: 3.5
    Heating
    • Forced air
    Cooling
    • Central
    Appliances
    • Included: Dishwasher, Dryer, Garbage disposal, Microwave, Refrigerator, Washer
    • Laundry: In Unit
    Features
    • Flooring: Tile, Carpet
    Interior area
    • Total interior livable area: 2,713 sqft

    Property

    Parking
    • Total spaces: 2
    • Parking features: Garage - Attached
    Features
    • Exterior features: Vinyl
    Lot
    • Size: 2,178 sqft
    Details
    • Parcel number: 44E10118

    Construction

    Type & style
    • Home type: Townhouse
    Materials
    • Foundation: Concrete
    • Roof: Other
    Condition
    • Year built: 2017

    Community & neighborhood

    Location
    • Region: Stephenson

    Other

    Other facts
    • Heating system: Forced Air
    • Laundry: In Unit
    • MLS Listing ID: VAFV2013450
    • MLS Name: Long & Foster (Long & Foster)
    • acreage \ 0.05
    • appliances \ Oven\Range - Gas
    • appliances \ Stainless Steel Appliances
    • appliances \ appliances \ Oven/Range - Gas
    • appliances \ appliances \ Stainless Steel Appliances
    • basement \ basementtype \ Full
    • basement \ basementtype \ Fully Finished
    • basement \ basementtype \ Walkout Level
    • basement \ hasbasement \ 1
    • bathrooms \ halfbaths \ 1
    • condofee \ 0
    • cvrdparking1spaces \ 0
    • cvrdparking2spaces \ 0
    • directions \ I 81 to Rt 11 to right 761( Old Charles Town Rd) t
    • exteriorfeatures \ Sidewalks
    • fireplaces \ 0
    • flooring \ Luxury Vinyl Plank
    • flooring \ flooring \ Carpet
    • flooring \ flooring \ Ceramic Tile
    • flooring \ flooring \ Luxury Vinyl Plank
    • garagetype \ Garage - Front Entry
    • halfbaths \ 1
    • hasbodyofwater \ 0
    • haspool \ 0
    • haswateraccess \ 0
    • haswaterfront \ 0
    • haswaterview \ 0
    • hoafee \ 0
    • interiorfeatures \ Carpet
    • interiorfeatures \ Chair Railings
    • interiorfeatures \ Crown Moldings
    • interiorfeatures \ Family Room Off Kitchen
    • interiorfeatures \ Primary Bath(s)
    • interiorfeatures \ Recessed Lighting
    • interiorfeatures \ Soaking Tub
    • interiorfeatures \ Stall Shower
    • interiorfeatures \ Upgraded Countertops
    • interiorfeatures \ Water Treat System
    • isforeclosure \ 0
    • isnewconstruction \ 0
    • listingdate \ 2023-06-23T00: 00
    • location \ directions \ I 81 to Rt 11 to right 761( Old Charles Town Rd) t
    • lot \ acreage \ 0.05
    • lot \ lotdescription \ Backs to Trees
    • lot \ lotsquarefootage \ 2178
    • lot \ totalsquarefeet \ 2713
    • lotdescription \ Backs to Trees
    • lotsquarefootage \ 2178
    • nooflevels \ 0
    • other \ condofee \ 0
    • other \ isforeclosure \ 0
    • other \ isnewconstruction \ 0
    • other \ listingdate \ 2023-06-23T00: 00
    • other \ nooflevels \ 0
    • other \ ownership \ Other
    • other \ totalleasedunits \ 0
    • other \ totalnoofunits \ 0
    • other \ totaltaxes \ 0
    • other \ totalunfurnishedunits \ 0
    • other exterior features \ exteriorfeatures \ Sidewalks
    • other fees \ hoafee \ 0
    • other interior features \ fireplaces \ 0
    • other interior features \ interiorfeatures \ Carpet
    • other interior features \ interiorfeatures \ Ceiling Fan(s)
    • other interior features \ interiorfeatures \ Chair Railings
    • other interior features \ interiorfeatures \ Crown Moldings
    • other interior features \ interiorfeatures \ Family Room Off Kitchen
    • other interior features \ interiorfeatures \ Primary Bath(s)
    • other interior features \ interiorfeatures \ Recessed Lighting
    • other interior features \ interiorfeatures \ Soaking Tub
    • other interior features \ interiorfeatures \ Stall Shower
    • other interior features \ interiorfeatures \ Upgraded Countertops
    • other interior features \ interiorfeatures \ Walk-in Closet(s)
    • other interior features \ interiorfeatures \ Water Treat System
    • ownership \ Other
    • parking \ cvrdparking1spaces \ 0
    • parking \ cvrdparking2spaces \ 0
    • parking \ garagetype \ Garage - Front Entry
    • parking \ parking \ Attached Garage
    • sewer \ Public Sewer
    • style \ Interior Row\Townhouse
    • totalleasedunits \ 0
    • totalnoofunits \ 0
    • totalsquarefeet \ 2713
    • totaltaxes \ 0
    • totalunfurnishedunits \ 0
    • type and style \ style \ Interior Row/Townhouse
    • utilities \ sewer \ Public Sewer
    • view type \ haswaterview \ 0
    • water \ Public
    • water \ hasbodyofwater \ 0
    • water \ haspool \ 0
    • water \ haswateraccess \ 0
    • water \ haswaterfront \ 0
    • water \ water \ Public

    Price history

    DateEventPrice
    11/27/2023Listing removed--
    Source: Bright MLS #VAFV2015782 Report a problem
    10/14/2023Price change$2,295-6.3%$1/sqft
    Source: Zillow Rentals #VAFV2013450 Report a problem
    6/23/2023Listed for rent$2,450+32.4%$1/sqft
    Source: Zillow Rentals #VAFV2013450 Report a problem
    3/15/2019Listing removed$1,850$1/sqft
    Source: Long & Foster Real Estate, Inc. #VAFV145146 Report a problem
    3/2/2019Listed for rent$1,850$1/sqft
    Source: Long & Foster Real Estate, Inc. #VAFV145146 Report a problem
    4/12/2018Listing removed$1,850$1/sqft
    Source: Long & Foster Real Estate, Inc. #1000218144 Report a problem
    4/7/2018Listed for rent$1,850$1/sqft
    Source: Long & Foster Real Estate, Inc. #1000218144 Report a problem
    3/5/2018Sold$275,000$101/sqft
    Source: Public Record Report a problem

    Public tax history

    YearProperty taxesTax assessment
    2025$947 -44.7%$394,500 +17.4%
    2024$1,714 $336,000
    2023$1,714 +103.7%$336,000 +21.8%
    2022$841 $275,800
    2021$841 -47.4%$275,800 +5.2%
    2020$1,599 -50%$262,100
    2019$3,198 +330%$262,100 +6.7%
    2018$744 +209.8%$245,600 +514%
    2017$240 $40,000

    Find assessor info on the county website

    Neighborhood: 22656

    Nearby schools

    GreatSchools rating
    Get a cash offer in 3 minutes
    Find out how much your home could sell for in as little as 3 minutes with a no-obligation cash offer.
    Estimated market value
    $406,700
    Get a cash offer in 3 minutes
    Find out how much your home could sell for in as little as 3 minutes with a no-obligation cash offer.
    Estimated market value
    $406,700