Truly Turn Key! Located in the heart of town, walking distance to shops and restaurants and all that Longmeadow has to offer. This immaculate home offers an open floor plan and nothing else to do but to enjoy. Updated kitchen with stainless steel appliances, quartz counter-tops and center island. Spacious living room and dining room offer hardwood floors and a beautiful fireplace. Dining room opens up to a charming sun porch leading to a picturesque back yard including deck and patio area and elevated garden beds. Head down the hall way where you will discover three roomy bedrooms. Master bedroom includes a spacious walk in closet, while the second bedroom includes a tiled bath with walk in shower. The third bedroom offers great space with a custom closet. Down stairs you will find an alluring den and guest bedroom and/or office if you desire. Two car garage, sprinkler system and central air also included with this impeccable home so make your appointment today!
Sold for $600,000
$600,000
102 Primrose Dr, Longmeadow, MA 01106
3beds
1,882sqft
Single Family Residence
Built in 1959
0.49 Acres Lot
$634,300 Zestimate®
$319/sqft
$3,445 Estimated rent
Home value
$634,300
$603,000 - $666,000
$3,445/mo
Zestimate® history
Owner options
List your home for rent
$3,445/mo
Rent Zestimate®
Find your next renter with Zillow Rental Manager. Plus, with online applications, you can quickly screen prospective tenants – for free.
$3,445/mo
Rent Zestimate®
Refinance and save
$4,218/mo
Est. payment
Refinancing to a lower rate could help reduce your monthly payments and save thousands over the life of the loan.
$4,218/mo
Est. payment
Explore your selling options
Work with a Zillow partner agent
Leverage their expertise and Zillow's premium Showcase listings to get your home seen by more buyers.
Get startedList with your own agent
Get your home in front of millions of buyers by listing it on Zillow.
Learn how to do itSell it yourself
Take full control of how buyers see your home on Zillow by listing For Sale by Owner (FSBO).
List your homeWhat's special
Beautiful fireplaceCentral airUpdated kitchenDining roomHardwood floorsMaster bedroomElevated garden beds
Zillow last checked:
Listing updated:
Listed by:
Donald Denault 413-426-3207,
Landmark, REALTORS® 413-525-4600
Bought with:
Cate Shea
Coldwell Banker Realty - Western MA
Source: MLS PIN,MLS#: 73231315
Facts & features
Interior
Bedrooms & bathrooms
- Bedrooms: 3
- Bathrooms: 3
- Full bathrooms: 2
- 1/2 bathrooms: 1
- Main level bedrooms: 1
Primary bedroom
- Features: Walk-In Closet(s), Flooring - Wall to Wall Carpet, Window(s) - Picture, Recessed Lighting
- Level: First
Bedroom 2
- Features: Bathroom - 3/4, Closet, Flooring - Wall to Wall Carpet
- Level: Main,First
Bedroom 3
- Features: Closet/Cabinets - Custom Built, Flooring - Wall to Wall Carpet, Recessed Lighting
- Level: First
Bedroom 4
- Features: Closet, Flooring - Laminate, Recessed Lighting
- Level: Basement
Primary bathroom
- Features: Yes
Bathroom 1
- Features: Bathroom - Half, Flooring - Stone/Ceramic Tile, Wainscoting, Pedestal Sink
- Level: First
Bathroom 2
- Features: Bathroom - Tiled With Shower Stall
- Level: First
Bathroom 3
- Features: Flooring - Stone/Ceramic Tile, Countertops - Stone/Granite/Solid, Double Vanity
- Level: First
Dining room
- Features: Flooring - Hardwood, French Doors, Open Floorplan
- Level: First
Family room
- Features: Walk-In Closet(s), Flooring - Laminate, Recessed Lighting
- Level: Basement
Kitchen
- Features: Skylight, Flooring - Hardwood, Window(s) - Bay/Bow/Box, Window(s) - Picture, Pantry, Countertops - Stone/Granite/Solid, Kitchen Island, Open Floorplan, Recessed Lighting, Stainless Steel Appliances
- Level: Main,First
Living room
- Features: Flooring - Hardwood, Window(s) - Picture, Cable Hookup, Open Floorplan, Recessed Lighting
- Level: First
Heating
- Forced Air, Natural Gas
Cooling
- Central Air
Appliances
- Included: Gas Water Heater, Range, Dishwasher, Disposal, Refrigerator, Washer, Dryer, Range Hood
- Laundry: Electric Dryer Hookup, Washer Hookup, In Basement, Gas Dryer Hookup
Features
- Closet, Ceiling Fan(s), Entry Hall, Sun Room, Internet Available - Unknown
- Flooring: Tile, Carpet, Laminate, Hardwood, Stone / Slate, Flooring - Stone/Ceramic Tile
- Doors: French Doors
- Basement: Full,Partially Finished,Bulkhead,Concrete
- Number of fireplaces: 1
- Fireplace features: Living Room
Interior area
- Total structure area: 1,882
- Total interior livable area: 1,882 sqft
Property
Parking
- Total spaces: 8
- Parking features: Attached, Garage Door Opener, Garage Faces Side, Paved Drive, Off Street, Paved
- Attached garage spaces: 2
- Uncovered spaces: 6
Features
- Patio & porch: Porch - Enclosed, Deck, Patio
- Exterior features: Porch - Enclosed, Deck, Patio, Rain Gutters, Storage, Sprinkler System, Garden
Lot
- Size: 0.49 Acres
- Features: Corner Lot, Level
Details
- Foundation area: 0
- Parcel number: M:0585 B:0024 L:0046,2546551
- Zoning: RA1
Construction
Type & style
- Home type: SingleFamily
- Architectural style: Ranch
- Property subtype: Single Family Residence
Materials
- Frame
- Foundation: Concrete Perimeter
- Roof: Shingle
Condition
- Year built: 1959
Utilities & green energy
- Electric: Circuit Breakers
- Sewer: Public Sewer
- Water: Public
- Utilities for property: for Gas Range, for Gas Dryer, Washer Hookup
Green energy
- Energy efficient items: Thermostat
Community & HOA
Community
- Features: Shopping, Tennis Court(s), Park
HOA
- Has HOA: No
Location
- Region: Longmeadow
Financial & listing details
- Price per square foot: $319/sqft
- Tax assessed value: $484,800
- Annual tax amount: $10,026
- Date on market: 9/14/2026
- Road surface type: Paved
Price history
| Date | Event | Price |
|---|---|---|
| 5/31/2024 | Sold | $600,000+0.2%$319/sqft |
Source: MLS PIN #73231315 Report a problem | ||
| 5/6/2024 | Contingent | $599,000$318/sqft |
Source: MLS PIN #73231315 Report a problem | ||
| 5/1/2024 | Listed for sale | $599,000+115.5%$318/sqft |
Source: MLS PIN #73231315 Report a problem | ||
| 7/31/2003 | Sold | $278,000$148/sqft |
Source: Public Record Report a problem | ||
Public tax history
| Year | Property taxes | Tax assessment |
|---|---|---|
| 2025 | $10,239 +2.1% | $484,800 |
| 2024 | $10,026 +2% | $484,800 +13% |
| 2023 | $9,833 +3.9% | $429,000 +11.7% |
| 2022 | $9,462 +4.3% | $384,000 +4.7% |
| 2021 | $9,075 -0.7% | $366,800 |
| 2020 | $9,141 +8.4% | $366,800 +4.7% |
| 2019 | $8,436 +9.2% | $350,200 +10.3% |
| 2018 | $7,726 +3.2% | $317,400 |
| 2017 | $7,484 +2.5% | $317,400 +5.8% |
| 2016 | $7,301 +3.6% | $300,100 +0.6% |
| 2015 | $7,048 +31.9% | $298,400 -0.7% |
| 2014 | $5,342 -22.9% | $300,500 -6.5% |
| 2013 | $6,925 +6.4% | $321,500 -2.8% |
| 2012 | $6,506 +4.4% | $330,600 -0.6% |
| 2011 | $6,234 +2.6% | $332,500 |
| 2010 | $6,078 +1.4% | $332,500 -5.1% |
| 2009 | $5,992 +2.2% | $350,200 +1.3% |
| 2008 | $5,861 +9.2% | $345,600 |
| 2007 | $5,367 +1.8% | $345,600 |
| 2006 | $5,274 +6.9% | $345,600 +19.9% |
| 2005 | $4,934 +2.6% | $288,200 +13.2% |
| 2004 | $4,811 +4.8% | $254,700 |
| 2003 | $4,592 +4.8% | $254,700 +17.1% |
| 2002 | $4,383 | $217,500 |
Find assessor info on the county website
Neighborhood: 01106
Nearby homes
- $639,5003 bd3 ba2.7k sqft91 Ridge Rd, Longmeadow, MA 01106Off Market
- $623,7003 bd3 ba1.9k sqft80 Primrose Dr, Longmeadow, MA 01106Off Market
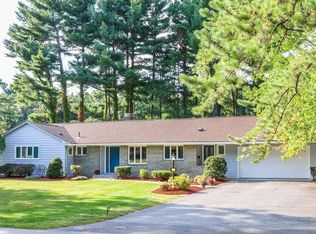
- $601,9003 bd3 ba2.2k sqft77 Ridge Rd, Longmeadow, MA 01106Off Market
- $868,4005 bd3 ba4.3k sqft122 Primrose Dr, Longmeadow, MA 01106Off Market
- $996,6006 bd4 ba4.2k sqft103 Primrose Dr, Longmeadow, MA 01106Off Market
- $602,5003 bd2 ba2.3k sqft64 Primrose Dr, Longmeadow, MA 01106Off Market
- $693,5003 bd3 ba2.2k sqft87 Primrose Dr, Longmeadow, MA 01106Off Market
- $743,2003 bd2 ba3.1k sqft119 Primrose Dr, Longmeadow, MA 01106Off Market
Nearby schools
GreatSchools rating
- 7/10Blueberry Hill Elementary SchoolGrades: K-5Distance: 0.7 mi
- 8/10Glenbrook Middle SchoolGrades: 6-8Distance: 0.7 mi
- 8/10Longmeadow High SchoolGrades: 9-12Distance: 0.4 mi
Schools provided by the listing agent
- Elementary: Blueberry
- Middle: Glenbrook
- High: Lhs
Source: MLS PIN. This data may not be complete. We recommend contacting the local school district to confirm school assignments for this home.
Sell for more on Zillow
Get a Zillow Showcase℠ listing at no additional cost and you could sell for .
$634,300
2% more
+$12,686
With Zillow Showcase(estimated)
$646,986
Sell for more on Zillow
Get a Zillow Showcase℠ listing at no additional cost and you could sell for .
$634,300
2% more
+$12,686
With Zillow Showcase(estimated)
$646,986
- Massachusetts
- Hampden County
- Longmeadow
- 01106
- 102 Primrose Dr
