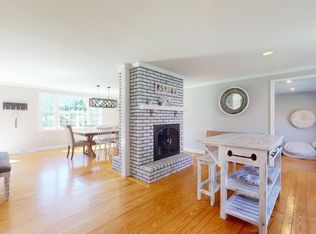
102 Prince Way, South Dennis, MA 02660
Home value
$1,119,100
$1.03M - $1.22M
$5,209/mo
Owner options
$5,209/mo
Rent Zestimate®
Find your next renter with Zillow Rental Manager. Plus, with online applications, you can quickly screen prospective tenants – for free.
$5,209/mo
Rent Zestimate®
$6,603/mo
Est. payment
Refinancing to a lower rate could help reduce your monthly payments and save thousands over the life of the loan.
$6,603/mo
Est. payment
Explore your selling options
Work with a Zillow partner agent
Leverage their expertise and Zillow's premium Showcase listings to get your home seen by more buyers.
Get startedList with your own agent
Get your home in front of millions of buyers by listing it on Zillow.
Learn how to do itSell it yourself
Take full control of how buyers see your home on Zillow by listing For Sale by Owner (FSBO).
List your homeWhat's special
Zillow last checked:
Listing updated:
Sharon Niedbala 413-265-6269,
ERA M Connie Laplante Real Estate 413-536-9111
Rebecca Scala
William Raveis Real Estate & Homes Services
Facts & features
Interior
Bedrooms & bathrooms
- Bedrooms: 5
- Bathrooms: 4
- Full bathrooms: 4
- Main level bathrooms: 1
- Main level bedrooms: 1
Primary bedroom
- Features: Bathroom - Full, Skylight, Cathedral Ceiling(s), Ceiling Fan(s), Beamed Ceilings, Walk-In Closet(s), Flooring - Vinyl, Window(s) - Bay/Bow/Box, Double Vanity
- Level: Main,First
Bedroom 2
- Level: First
Bedroom 3
- Level: Second
Bedroom 4
- Level: Basement
Bedroom 5
- Level: Basement
Primary bathroom
- Features: Yes
Bathroom 1
- Features: Bathroom - Full, Bathroom - With Tub & Shower, Closet - Linen, Flooring - Stone/Ceramic Tile, Countertops - Stone/Granite/Solid, Jacuzzi / Whirlpool Soaking Tub
- Level: Main,First
Bathroom 2
- Features: Bathroom - Full, Bathroom - Tiled With Shower Stall, Skylight, Beamed Ceilings, Vaulted Ceiling(s), Flooring - Vinyl, Countertops - Stone/Granite/Solid, Double Vanity, Soaking Tub
- Level: First
Bathroom 3
- Features: Bathroom - Full, Bathroom - With Shower Stall, Closet - Linen, Flooring - Stone/Ceramic Tile, Countertops - Stone/Granite/Solid
- Level: Second
Dining room
- Features: Vaulted Ceiling(s), Flooring - Wood
- Level: First
Family room
- Features: Wet Bar
- Level: Basement
Kitchen
- Features: Vaulted Ceiling(s), Flooring - Wood, Countertops - Stone/Granite/Solid
- Level: First
Living room
- Features: Flooring - Wood
- Level: First
Heating
- Baseboard, Natural Gas
Cooling
- Ductless
Appliances
- Included: Electric Water Heater, Water Heater, Range, Dishwasher, Microwave, Refrigerator, Washer, Dryer, Plumbed For Ice Maker
- Laundry: In Basement, Electric Dryer Hookup, Washer Hookup
Features
- Bathroom - Full, Bathroom - With Shower Stall, Closet - Linen, Countertops - Stone/Granite/Solid, Vaulted Ceiling(s), Bathroom, Sun Room, Bonus Room, Loft, Kitchen, Mud Room
- Flooring: Wood, Tile, Laminate, Flooring - Stone/Ceramic Tile
- Windows: Skylight
- Basement: Finished,Walk-Out Access,Interior Entry
- Number of fireplaces: 3
- Fireplace features: Family Room, Living Room, Master Bedroom
Interior area
- Total structure area: 4,000
- Total interior livable area: 4,000 sqft
- Finished area above ground: 2,750
- Finished area below ground: 1,250
Property
Parking
- Total spaces: 3
- Parking features: Off Street
- Uncovered spaces: 3
Features
- Patio & porch: Porch, Deck - Roof, Deck - Wood, Patio
- Exterior features: Porch, Deck - Roof, Deck - Wood, Patio
- Waterfront features: 1 to 2 Mile To Beach, Beach Ownership(Public)
- Frontage length: 120.00
Lot
- Size: 0.55 Acres
- Features: Sloped
Details
- Parcel number: 2282505
- Zoning: res
Construction
Type & style
- Home type: SingleFamily
- Architectural style: Cape
- Property subtype: Single Family Residence
Materials
- Frame
- Foundation: Concrete Perimeter
- Roof: Shingle,Wood
Condition
- Year built: 1974
Utilities & green energy
- Electric: 110 Volts, 220 Volts, Circuit Breakers
- Sewer: Private Sewer
- Water: Public
- Utilities for property: for Electric Range, for Electric Dryer, Washer Hookup, Icemaker Connection
Community & neighborhood
Location
- Region: South Dennis
Other
Other facts
- Road surface type: Paved
Price history
| Date | Event | Price |
|---|---|---|
| 5/21/2026 | Sold | $1,115,000-13.9%$279/sqft |
Source: MLS PIN #73483316 Report a problem | ||
| 4/26/2026 | Contingent | $1,295,000$324/sqft |
Source: MLS PIN #73483316 Report a problem | ||
| 3/5/2026 | Listed for sale | $1,295,000$324/sqft |
Source: MLS PIN #73483316 Report a problem | ||
| 12/19/2025 | Listing removed | $1,295,000$324/sqft |
Source: MLS PIN #73402283 Report a problem | ||
| 9/9/2025 | Price change | $1,295,000-4.1%$324/sqft |
Source: MLS PIN #73402283 Report a problem | ||
| 7/10/2025 | Listed for sale | $1,350,000+237.5%$338/sqft |
Source: MLS PIN #73402283 Report a problem | ||
| 10/30/2019 | Sold | $400,000-5.9%$100/sqft |
Source: | ||
| 8/12/2019 | Pending sale | $425,000$106/sqft |
Source: William Raveis Real Estate #21807778 Report a problem | ||
| 8/5/2019 | Listed for sale | $425,000$106/sqft |
Source: William Raveis Real Estate #21807778 Report a problem | ||
| 2/25/2019 | Pending sale | $425,000$106/sqft |
Source: William Raveis Real Estate #21807778 Report a problem | ||
| 2/14/2019 | Price change | $425,000-15%$106/sqft |
Source: William Raveis Real Estate #21807778 Report a problem | ||
| 11/19/2018 | Price change | $499,900-9.1%$125/sqft |
Source: William Raveis Real Estate #21807778 Report a problem | ||
| 10/8/2018 | Listed for sale | $550,000$138/sqft |
Source: William Raveis Real Estate #72407215 Report a problem | ||
Public tax history
| Year | Property taxes | Tax assessment |
|---|---|---|
| 2025 | $4,440 +2.4% | $1,025,400 +3.8% |
| 2024 | $4,336 +2.2% | $987,800 +8.7% |
| 2023 | $4,243 +9% | $908,600 +30.8% |
| 2022 | $3,891 +4.7% | $694,800 +12.7% |
| 2021 | $3,717 +3.5% | $616,500 +4.7% |
| 2020 | $3,590 +2.7% | $588,600 +3.9% |
| 2019 | $3,495 +2.9% | $566,400 +5.8% |
| 2018 | $3,395 +5.2% | $535,500 +2.1% |
| 2017 | $3,226 +3.2% | $524,500 +9.6% |
| 2016 | $3,125 +1.5% | $478,600 -0.5% |
| 2015 | $3,078 +6.8% | $481,000 +6% |
| 2014 | $2,881 +3.3% | $453,700 -0.9% |
| 2013 | $2,789 +4.5% | $457,900 +0.9% |
| 2012 | $2,668 +0.1% | $453,700 -4.9% |
| 2011 | $2,666 +1.4% | $477,000 -4.4% |
| 2010 | $2,629 -0.3% | $498,800 -4.1% |
| 2009 | $2,636 +9.8% | $520,000 -5.7% |
| 2008 | $2,400 +3.5% | $551,700 -0.1% |
| 2007 | $2,319 +3.1% | $552,200 +4.5% |
| 2006 | $2,250 -2.3% | $528,200 +4.8% |
| 2005 | $2,304 -1.9% | $504,100 +4.5% |
| 2004 | $2,348 +4.3% | $482,200 +22.3% |
| 2003 | $2,251 +4.5% | $394,200 +38% |
| 2001 | $2,154 | $285,700 |
Find assessor info on the county website
Neighborhood: East Dennis
Nearby schools
GreatSchools rating
- 4/10Dennis-Yarmouth Intermediate SchoolGrades: 4-5Distance: 4.4 mi
- 6/10Dennis-Yarmouth Middle SchoolGrades: 6-7Distance: 4.4 mi
- 4/10Dennis-Yarmouth Regional High SchoolGrades: 8-12Distance: 4.7 mi
Get a cash offer in 3 minutes
- Massachusetts
- Barnstable County
- Dennis
- 02660
- East Dennis
- 102 Prince Way