Skip main navigation
Off market
  • $1,014,500

    102 Princeton Woods Loop, Lafayette, LA 70508

    4beds
    3,662sqft
    SingleFamily
    Built in 2016
    6,098 Square Feet Lot
    $1,014,500 Zestimate®
    $277/sqft
    $3,487 Estimated rent

    Home value

    $1,014,500

    $943,000 - $1.09M

    $3,487/mo

    Zestimate® history
    Loading
    Loading...

    Owner options

    List your home for rent

    $3,487/mo

    Rent Zestimate®

    Find your next renter with Zillow Rental Manager. Plus, with online applications, you can quickly screen prospective tenants – for free.

    Learn more

    $3,487/mo

    Rent Zestimate®

    Refinance and save

    $6,095/mo

    Est. payment

    Refinancing to a lower rate could help reduce your monthly payments and save thousands over the life of the loan.

    See today's rates

    $6,095/mo

    Est. payment

    Explore your selling options

    Work with a Zillow partner agent

    Leverage their expertise and Zillow's premium Showcase listings to get your home seen by more buyers.

    Get started

    List with your own agent

    Get your home in front of millions of buyers by listing it on Zillow.

    Learn how to do it

    Sell it yourself

    Take full control of how buyers see your home on Zillow by listing For Sale by Owner (FSBO).

    List your home

    What's special

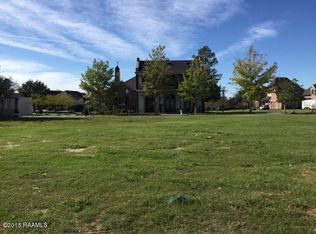
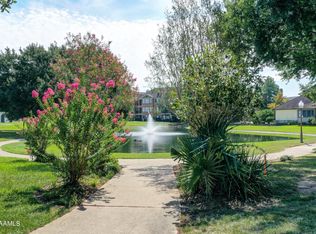
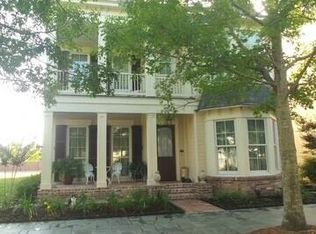
    River Ranch Nestled within the ''secret'' street and courtyard of the ''Rose Walk,'' this magnificent home is an example of classic Southern charm met with English garden flare. From the beautiful plank flooring in the entryway, kitchen, and breakfast room to the beamed ceilings and wood burning fireplace of the living room, this welcoming home is full of natural light reflected off of countless meticulous details. Boasting exquisite curb appeal, with both front porch and balcony, this private sanctuary tucked away beside the pond combines old New Orleans charm with the modern amenities needed for entertaining as well as a quiet evening alone. The spacious keeping room pours out into the kitchen, complete with every tool needed by a gourmet chef, from a 6-burner Wolf gas range & pot-filler the Sub-Zero refrigerator, butler's pantry with two Sub-Zero drawers, and countless counter space including a large island in the center. The spacious master suite includes a fireplace for cozy evenings, as well as a sprawling master bath complete with dual vanities, garden tub, separate shower, and private water closet. Take the stairs or use the REMI hydraulic elevator to journey to the second floor, where an additional two bedrooms and two full baths await, along with a private den. Additional features include custom parquet flooring, a powerful Generac generator capable of running the entire house, a complete reverse osmosis system for purified drinking water, a large attic for storage, and a three-car garage. Call today for your private showing.

    This property is off market, which means it's not currently listed for sale or rent on Zillow. This may be different from what's available on other websites or public sources.
    Facts & features

    Interior

    Bedrooms & bathrooms
    • Bedrooms: 4
    • Bathrooms: 4
    • Full bathrooms: 4
    Heating
    • Forced air, Gas
    Cooling
    • Central
    Appliances
    • Included: Dishwasher, Garbage disposal, Microwave, Range / Oven, Refrigerator
    • Laundry: Washer Hookup, Electric Dryer Hookup
    Features
    • Walk-In Closet(s), High Ceilings, Separate Shower, Beamed Ceilings, Master Bath, Built-in Features, Crown Molding, Bookcases, Varied Ceiling Heights, Fiber Available
    • Flooring: Tile, Carpet, Hardwood
    • Attic: Access Only
    • Has fireplace: Yes
    • Fireplace features: Wood Burning, 2 Fireplaces
    Interior area
    • Structure area source: APPROXIMATE
    • Total interior livable area: 3,662 sqft

    Property

    Parking
    • Total spaces: 3
    Features
    • Patio & porch: Porch, Covered, Open
    • Exterior features: Stucco, Brick
    • Has spa: Yes
    • Spa features: Bath
    • Fencing: Privacy, Brick
    • Has view: Yes
    • View description: Water
    • Has water view: Yes
    • Water view: Water
    • Waterfront features: Waterfront, Lake/Pond
    • Frontage type: Lake/Pond
    Lot
    • Size: 6,098 sqft
    • Features: Waterfront, Landscaped
    Details
    • Parcel number: 6121971

    Construction

    Type & style
    • Home type: SingleFamily
    • Architectural style: New Orleans
    Materials
    • Roof: Composition
    Condition
    • Year built: 2016
    Details
    • Builder name: Ketteringham

    Utilities & green energy

    • Electric: Elec: City
    • Gas: GAS: Atmos
    • Sewer: Public Sewer
    • Water: Public
    • Utilities for property: Cable Available, Cable Connected

    Community & neighborhood

    Security
    • Security features: Security System
    Location
    • Region: Lafayette

    HOA & financial

    HOA
    • Has HOA: Yes
    • HOA fee: $120 monthly
    • Amenities included: Pool, Recreation Facilities, Management
    • Services included: Maintenance Grounds

    Other

    Other facts
    • Flooring: Wood, Carpet, Tile
    • Sewer: Public Sewer
    • WaterSource: Public
    • Appliances: Dishwasher, Refrigerator, Disposal, Microwave, Water Purifier, Plumbed For Ice Maker, Gas Stove Con, Range/Oven - Gas
    • FireplaceYN: true
    • GarageYN: true
    • WaterfrontFeatures: Waterfront, Lake/Pond
    • SpaYN: true
    • HeatingYN: true
    • Utilities: Cable Available, Cable Connected
    • CoolingYN: true
    • Heating: Natural Gas, Central, 2 or More Units
    • FireplaceFeatures: Wood Burning, 2 Fireplaces
    • FoundationDetails: Slab
    • CommunityFeatures: Playground, Pool, Elevator, Park, Shopping/Mall, Public Trans
    • FireplacesTotal: 2
    • AssociationFeeIncludes: Maintenance Grounds
    • WaterfrontYN: true
    • ConstructionMaterials: Frame, Stucco, Brick Veneer
    • CurrentFinancing: Conventional, Cash, Private
    • Roof: Composition
    • LotFeatures: Waterfront, Landscaped
    • ExteriorFeatures: Balcony, Lighting, Lake/Pond
    • Fencing: Privacy, Brick
    • CoveredSpaces: 3
    • Cooling: Central Air, Ceiling Fan(s), Multi Units
    • FrontageType: Lake/Pond
    • PatioAndPorchFeatures: Porch, Covered, Open
    • SecurityFeatures: Security System
    • InteriorFeatures: Walk-In Closet(s), High Ceilings, Separate Shower, Beamed Ceilings, Master Bath, Built-in Features, Crown Molding, Bookcases, Varied Ceiling Heights, Fiber Available
    • LaundryFeatures: Washer Hookup, Electric Dryer Hookup
    • StructureType: House
    • AssociationAmenities: Pool, Recreation Facilities, Management
    • ParkingFeatures: Garage Door Opener, 3 Car Garage
    • Attic: Access Only
    • SpaFeatures: Bath
    • BuildingAreaSource: APPROXIMATE
    • LivingAreaSource: APPROXIMATE
    • Gas: GAS: Atmos
    • Electric: Elec: City
    • ArchitecturalStyle: New Orleans
    • MlsStatus: Active
    • BuilderName: Ketteringham

    Price history

    DateEventPrice
    6/1/2021Sold--
    Source: RAA #20010118 Report a problem
    4/15/2021Pending sale$859,500$235/sqft
    Source: RAA #20010118 Report a problem
    1/19/2021Price change$859,500-1.8%$235/sqft
    Source: RAA #20010118 Report a problem
    10/21/2020Listed for sale$875,000$239/sqft
    Source: Keller Williams Realty Acadiana #20003199 Report a problem
    10/6/2020Pending sale$875,000$239/sqft
    Source: Keller Williams Realty Acadiana #20003199 Report a problem
    8/20/2020Price change$875,000-2.7%$239/sqft
    Source: Keller Williams Realty Acadiana #20003199 Report a problem
    4/1/2020Listed for sale$899,000-5.2%$245/sqft
    Source: Keller Williams Realty Acadiana #20003199 Report a problem
    8/31/2019Listing removed$948,500$259/sqft
    Source: Latter & Blum Companies #18006995 Report a problem
    7/10/2018Listed for sale$948,500$259/sqft
    Source: Van Eaton & Romero, LLC #18006995 Report a problem
    6/2/2014Sold--
    Source: Public Record Report a problem

    Public tax history

    YearProperty taxesTax assessment
    2024$8,545 +2.9%$81,222 +2.3%
    2023$8,303 0%$79,382
    2022$8,306 -0.3%$79,382
    2021$8,334 +0.3%$79,382
    2020$8,306 +4.3%$79,382
    2019$7,967 -1.7%$79,382
    2018$8,101 +8.6%$79,382
    2017$7,460 $79,382 +429.2%
    2015$7,460 +388.6%$15,000 +400%
    2013$1,527 +60.6%$3,000 -73.3%
    2011$951 +0.2%$11,250
    2010$949 -17.5%$11,250
    2008$1,150 +123.8%$11,250 +125%
    2006$514 +0.8%$5,000
    2005$510 $5,000

    Find assessor info on the county website

    Neighborhood: 70508

    Nearby schools

    GreatSchools rating
    Schools provided by the listing agent
    • Elementary: Cpl. M. Middlebrook
    • Middle: Edgar Martin
    • High: Comeaux

    Source: The MLS. This data may not be complete. We recommend contacting the local school district to confirm school assignments for this home.

    Get pre-qualified for a loan
    At Zillow Home Loans, we can pre-qualify you in as little as 5 minutes with no impact to your credit score.

    An equal housing lender. NMLS #10287.

    Sell for more on Zillow
    Get a Zillow Showcase℠ listing at no additional cost and you could sell for .
    $1,014,500
    2% more
    +$20,290
    With Zillow Showcase(estimated)
    $1,034,790