Opportunity knocks at an incredible price for this 18 year young townhome. Offering a 1 car garage and additional off street parking, this end unit sits in great proximity to many Woburn amenities and flexible commuting options. Enter into the lower level which allows for access into the garage with utility room and direct stair access into the main living level. Hardwood flooring span this open concept space which features great natural light which flows from the living area into the nicely appointed kitchen with granite countertops, s/s appliances and gas cooking. A convenient 1/2 bath completes this level. 2 bedrooms with great closets and wall to wall carpet as well as a full bath are up one level. A front porch with streetside access makes a great entry point for guests. Added highlights include central air, natural gas and a recent MassSave audit which included attic insulation for efficiency.
Sold for $512,000
$512,000
102 Prospect St #102, Woburn, MA 01801
2beds
749sqft
Condominium, Townhouse
Built in 2007
-- sqft lot
$511,600 Zestimate®
$684/sqft
$2,785 Estimated rent
Home value
$511,600
$486,000 - $542,000
$2,785/mo
Zestimate® history
Owner options
List your home for rent
$2,785/mo
Rent Zestimate®
Find your next renter with Zillow Rental Manager. Plus, with online applications, you can quickly screen prospective tenants – for free.
$2,785/mo
Rent Zestimate®
Refinance and save
$3,613/mo
Est. payment
Refinancing to a lower rate could help reduce your monthly payments and save thousands over the life of the loan.
$3,613/mo
Est. payment
Explore your selling options
Work with a Zillow partner agent
Leverage their expertise and Zillow's premium Showcase listings to get your home seen by more buyers.
Get startedList with your own agent
Get your home in front of millions of buyers by listing it on Zillow.
Learn how to do itSell it yourself
Take full control of how buyers see your home on Zillow by listing For Sale by Owner (FSBO).
List your homeWhat's special
Central airFront porchOpen concept spaceNicely appointed kitchenEnd unitGranite countertopsWall to wall carpet
Zillow last checked:
Listing updated:
Listed by:
Seana Gifford 781-706-2611,
J. Mulkerin Realty 781-933-7200,
Joanne Mulkerin 781-983-0251
Bought with:
Tania Wu
Boston Luxury Real Estate, LLC
Source: MLS PIN,MLS#: 73402823
Facts & features
Interior
Bedrooms & bathrooms
- Bedrooms: 2
- Bathrooms: 2
- Full bathrooms: 1
- 1/2 bathrooms: 1
Primary bedroom
- Features: Closet, Flooring - Wall to Wall Carpet
- Level: Third
- Area: 169
- Dimensions: 13 x 13
Bedroom 2
- Features: Closet, Flooring - Wall to Wall Carpet
- Level: Third
- Area: 108
- Dimensions: 12 x 9
Kitchen
- Features: Bathroom - Half, Flooring - Hardwood, Open Floorplan, Gas Stove
- Level: Second
- Area: 204
- Dimensions: 17 x 12
Living room
- Features: Flooring - Hardwood
- Level: Second
- Area: 221
- Dimensions: 17 x 13
Heating
- Forced Air, Natural Gas
Cooling
- Central Air
Appliances
- Included: Range, Dishwasher, Disposal, Microwave, Refrigerator, Washer, Dryer
- Laundry: First Floor, Gas Dryer Hookup, Washer Hookup
Features
- Flooring: Wood, Carpet
- Has basement: Yes
- Has fireplace: No
- Common walls with other units/homes: Corner
Interior area
- Total structure area: 749
- Total interior livable area: 749 sqft
- Finished area above ground: 749
Property
Parking
- Total spaces: 3
- Parking features: Under, Off Street
- Attached garage spaces: 1
- Uncovered spaces: 2
Details
- Parcel number: M:59 B:17 L:01 U:01,4690022
- Zoning: R-2
Construction
Type & style
- Home type: Townhouse
- Property subtype: Condominium, Townhouse
Materials
- Frame
- Roof: Shingle
Condition
- Year built: 2007
Utilities & green energy
- Electric: Circuit Breakers
- Sewer: Public Sewer
- Water: Public
- Utilities for property: for Gas Range, for Gas Oven, for Gas Dryer, Washer Hookup
Community & HOA
Community
- Features: Public Transportation, Shopping, Pool, Park, Walk/Jog Trails, Medical Facility, Highway Access, House of Worship, Public School
HOA
- Services included: Insurance, Maintenance Structure
- HOA fee: $125 monthly
Location
- Region: Woburn
Financial & listing details
- Price per square foot: $684/sqft
- Tax assessed value: $371,300
- Annual tax amount: $3,171
- Date on market: 9/8/2026
Price history
| Date | Event | Price |
|---|---|---|
| 8/27/2025 | Sold | $512,000+0.4%$684/sqft |
Source: MLS PIN #73402823 Report a problem | ||
| 7/10/2025 | Listed for sale | $509,900+50%$681/sqft |
Source: MLS PIN #73402823 Report a problem | ||
| 9/27/2018 | Sold | $340,000+13.4%$454/sqft |
Source: Agent Provided Report a problem | ||
| 8/21/2018 | Pending sale | $299,900$400/sqft |
Source: Leading Edge Real Estate #72379138 Report a problem | ||
| 8/15/2018 | Listed for sale | $299,900$400/sqft |
Source: Leading Edge Real Estate #72379138 Report a problem | ||
Public tax history
Tax history is unavailable.
Neighborhood: 01801
Nearby homes
- $480,6002 bd1 ba1.3k sqft106 Prospect St, Woburn, MA 01801Off Market
- $506,1002 bd2 ba1.1k sqft102 Prospect St, Woburn, MA 01801Off Market
- $476,8002 bd1 ba1.3k sqft104 Prospect St, Woburn, MA 01801Off Market
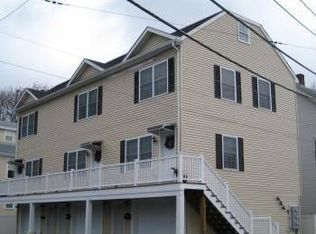
- $261,3004 bd2 ba2.2k sqft70 Fowle St, Woburn, MA 01801Off Market
- $482,2002 bd1 ba1.1k sqft70-72 Fowle St #2, Woburn, MA 01801Off Market
- $459,8002 bd1 ba1k sqft70-72 Fowle St #1, Woburn, MA 01801Off Market
- $---- bd-- ba-- sqft62 Fowle St, Woburn, MA 01801Off Market
- $1,791,900-- bd-- ba-- sqft1 Miller Pl, Woburn, MA 01801Off Market
Nearby schools
GreatSchools rating
- 5/10Shamrock Elementary SchoolGrades: PK-5Distance: 0.4 mi
- 5/10Daniel L Joyce Middle SchoolGrades: 6-8Distance: 1.5 mi
- 6/10Woburn High SchoolGrades: 9-12Distance: 0.7 mi
Get a cash offer in 3 minutes
Find out how much your home could sell for in as little as 3 minutes with a no-obligation cash offer.
Estimated market value
$511,600
Get a cash offer in 3 minutes
Find out how much your home could sell for in as little as 3 minutes with a no-obligation cash offer.
Estimated market value
$511,600
- Massachusetts
- Middlesex County
- Woburn
- 01801
- 102 Prospect St Unit 102
