Introducing 102 Pulpwood Road located in Heritage Mill, a beautiful community in the Hippo loving city of Hutto! This one-story new construction home offers a spacious and modern floor plan, with a mud room off the garage and utility access for added convenience. Inside, the home showcases modern finishes such as the wood-look vinyl throughout the main living areas. Enter the kitchen and you’ll find a warm and bright interior with a center island, white cabinets, Blanco Atlantico Granite countertops, and stainless-steel appliances. The primary suite offers a serene place to retire to with a walk-in closet, walk-in shower, semi-private water closet, and a dual vanity. Enjoy other highlights such as a foyer coat closet for added storage, and a front porch perfect for enjoy the beautiful Texas outdoors. Heritage Mills offers a perfect blend of modern living and small-town charm. With convenient access to 79 and 130, nearby shopping, dining, and top-rated schools, this thoughtfully planned community provides everything you need to live comfortably and stay connected.
Pending
$280,380
102 Pulpwood Rd, Hutto, TX 78634
3beds
1,450sqft
Single Family Residence
Built in 2026
4,800 Square Feet Lot
$-- Zestimate®
$193/sqft
$55/mo HOA
What's special
Stainless-steel appliancesBlanco atlantico granite countertopsSemi-private water closetWalk-in closetDual vanityCenter islandPrimary suite
- 108 days
- 8
- 0
Zillow last checked:
Listing updated:
Listed by:
Daniel Wilson (512) 328-7777,
New Home Now (512) 960-4705
Source: Unlock MLS,MLS#: 5718469
Facts & features
Interior
Bedrooms & bathrooms
- Bedrooms: 3
- Bathrooms: 2
- Full bathrooms: 2
- Main level bedrooms: 3
Heating
- Central
Cooling
- Central Air
Appliances
- Included: Dishwasher, Disposal, Microwave, Free-Standing Electric Range
Features
- Breakfast Bar, Granite Counters, Double Vanity, Eat-in Kitchen, Entrance Foyer, Kitchen Island, No Interior Steps, Open Floorplan, Pantry, Primary Bedroom on Main, Walk-In Closet(s), Washer Hookup
- Flooring: Carpet, Vinyl
- Windows: Insulated Windows, Screens
Interior area
- Total interior livable area: 1,450 sqft
Property
Parking
- Total spaces: 2
- Parking features: Attached, Door-Single, Driveway, Garage, Garage Faces Front
- Attached garage spaces: 2
Accessibility
- Accessibility features: None
Features
- Levels: One
- Stories: 1
- Patio & porch: Front Porch, Patio
- Exterior features: Private Yard
- Pool features: None
- Fencing: Back Yard, Privacy
- Has view: Yes
- View description: Neighborhood
- Waterfront features: None
Lot
- Size: 4,800 Square Feet
- Features: Back Yard, Curbs, Front Yard, Sprinkler - Automatic, Sprinkler - Back Yard, Sprinklers In Front, Sprinkler - In-ground, Sprinkler - Side Yard
Details
- Additional structures: None
- Parcel number: 102PulpwoodRoad
- Special conditions: Standard
Construction
Type & style
- Home type: SingleFamily
- Property subtype: Single Family Residence
Materials
- Foundation: Slab
- Roof: Composition, Shingle
Condition
- New Construction
- New construction: Yes
- Year built: 2026
Details
- Builder name: Brohn Homes
Utilities & green energy
- Sewer: Municipal Utility District (MUD)
- Water: Municipal Utility District (MUD)
- Utilities for property: Cable Available, Electricity Available, Phone Available, Sewer Available, Underground Utilities, Water Available
Community & HOA
Community
- Features: Common Grounds, Park, Picnic Area, Pool
- Subdivision: Heritage Mill
HOA
- Has HOA: Yes
- Services included: Common Area Maintenance
- HOA fee: $55 monthly
- HOA name: Heritage Mill HOA
Location
- Region: Hutto
Financial & listing details
- Price per square foot: $193/sqft
- Date on market: 7/10/2026
- Listing terms: Cash,Conventional,FHA,Texas Vet,VA Loan
- Electric utility on property: Yes
Estimated market value
Not available
Estimated sales range
Not available
Not available
Price history
| Date | Event | Price |
|---|---|---|
| 10/1/2026 | Pending sale | $280,380$193/sqft |
Source:  Unlock MLS #5718469 Report a problem | ||
| 7/8/2026 | Listed for sale | $280,380$193/sqft |
Source:  Brohn Homes Report a problem | ||
Public tax history
Tax history is unavailable.
Monthly payment
Est. payment
Payment breakdown
Explore the cost of this home by adjusting the details. Changes won't be saved.Climate risks
Neighborhood: 78634
Nearby schools
Schools provided by the listing agent
- Elementary: Ray Elementary
- Middle: Farley
- High: Hutto
- District: Hutto ISD
Source: Unlock MLS. This data may not be complete. We recommend contacting the local school district to confirm school assignments for this home.
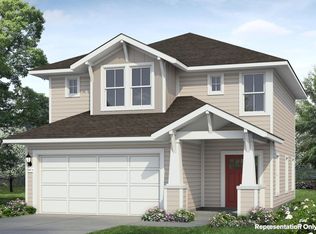
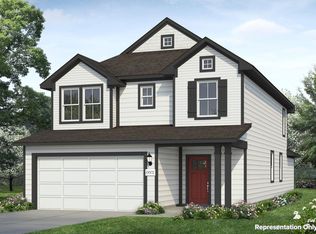
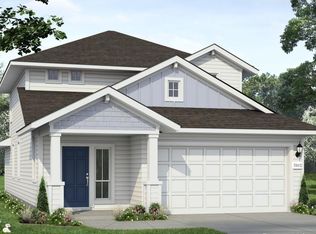

Similar homes
- $280,3803 bd2 ba1.4k sqft102 Manifest Rd, Hutto, TX 78634Active
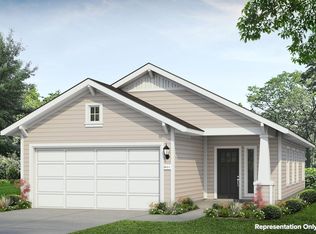
 Unlock MLS
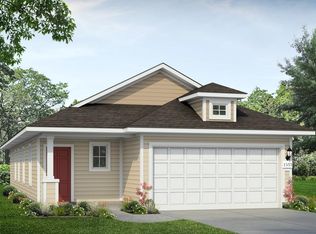
- from $281,9903 bd2 ba1.5k sqftHeritage Mill 1533 Plan, Heritage Mill, Hutto, TX 78634New Construction
 Brohn Homes
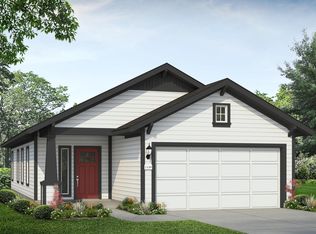
- from $272,9903 bd2 ba1.4k sqftHeritage Mill 1450 Plan, Heritage Mill, Hutto, TX 78634New Construction
 Brohn Homes
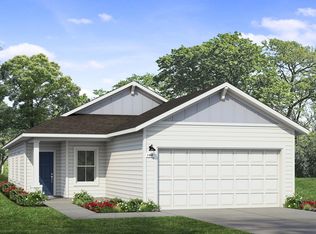
- from $280,9904 bd2 ba1.4k sqftHeritage Mill 1468 Plan, Heritage Mill, Hutto, TX 78634New Construction
 Brohn Homes
- $289,5604 bd2 ba1.4k sqft904 Windrow Run, Hutto, TX 78634ActiveUnlock MLS
- $293,8603 bd3 ba1.6k sqft905 Windrow Run, Hutto, TX 78634ActiveUnlock MLS
- $299,8703 bd3 ba1.7k sqft104 Pulpwood Rd, Hutto, TX 78634ActiveUnlock MLS
- $304,8703 bd3 ba1.7k sqft1210 Windrow Run, Hutto, TX 78634ActiveUnlock MLS
- $299,8703 bd3 ba1.7k sqft902 Windrow Run, Hutto, TX 78634ActiveUnlock MLS
- $323,2003 bd3 ba1.9k sqft1212 Windrow Run, Hutto, TX 78634ActiveUnlock MLS
- $318,7604 bd3 ba2.1k sqft1103 Windrow Run, Hutto, TX 78634ActiveUnlock MLS
