Skip main navigation
Sold for $1,325,000
  • $1,325,000

    102 Quail Ln, Radnor, PA 19087

    3beds
    3,401sqft
    Single Family Residence
    Built in 1983
    0.47 Acres Lot
    $1,325,200 Zestimate®
    $390/sqft
    $5,617 Estimated rent

    Home value

    $1,325,200

    $1.26M - $1.39M

    $5,617/mo

    Zestimate® history
    Loading
    Loading...

    Owner options

    List your home for rent

    $5,617/mo

    Rent Zestimate®

    Find your next renter with Zillow Rental Manager. Plus, with online applications, you can quickly screen prospective tenants – for free.

    Learn more

    $5,617/mo

    Rent Zestimate®

    Refinance and save

    $8,893/mo

    Est. payment

    Refinancing to a lower rate could help reduce your monthly payments and save thousands over the life of the loan.

    See today's rates

    $8,893/mo

    Est. payment

    Explore your selling options

    Work with a Zillow partner agent

    Leverage their expertise and Zillow's premium Showcase listings to get your home seen by more buyers.

    Get started

    List with your own agent

    Get your home in front of millions of buyers by listing it on Zillow.

    Learn how to do it

    Sell it yourself

    Take full control of how buyers see your home on Zillow by listing For Sale by Owner (FSBO).

    List your home

    What's special

    Lushly landscaped lotNew hardie board sidingFormal dining roomCrisp crown moldings
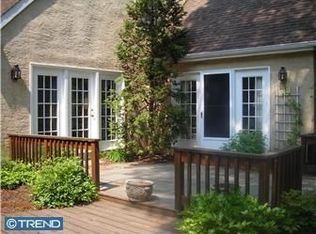
    Welcome to this beautifully expanded Colonial Cape nestled on a lushly landscaped lot in Wayne’s highly coveted Fox Chapel neighborhood which sits across the street from Villanova's new campus. Designed for effortless main-level living (primary suite on the first floor with a new ensuite bathroom in 2024) and sophisticated entertaining, this residence showcases new Hardie Board siding (stucco replaced in 2023), gleaming white oak, wide planked hardwood floors (installed in 2025), crisp crown moldings, and soaring vaulted ceilings bathed in natural light from abundant skylights (replaced in 2023). The main level opens into a cozy hearth parlor centered around a classic red-brick fireplace, seamlessly transitioning into a formal dining room and a kitchen waiting for your customization! A dramatic vaulted sunroom featuring an exposed timber beam, fieldstone fireplace, and elegant brass chandelier steps out directly to the outdoor living area, while a massive family room with updated, trendy half bath awaits. Your private backyard oasis is complete with a stamped-stone paver patio, a built-in fire pit, ambient wall lighting, and white vinyl privacy fencing set against mature trees. Retreat to the main-floor primary suite, a private sanctuary boasting an en-suite spa bath with a double oak vanity, a gorgeous walk-in shower with his/her fixtures, a skylight, and your own custom wooden sauna. Does it get any better than this? A convenient first-floor laundry room off the two-car garage, a coat closet, and a half bathroom complete the main level. Upstairs, two bedrooms and a full bath offer comfortable, private accommodations for family or guests. There is also a huge bonus room that serves as storage and a utility closet for the HVAC (replaced in 2022) and a hot water (replaced in 2020). A two-car attached garage and wide driveway offer parking for 6+ vehicles with a generator (installed around 2022-23). The location offers unmatched Main Line lifestyle convenience, placing you under ten minutes from Downtown Wayne’s vibrant boutiques, fine dining, and SEPTA/Amtrak regional rail for effortless Philadelphia or NYC commutes. World-class retail at the King of Prussia Mall and Town Center, premier fitness facilities at Life Time Athletic, local golf courses, Chanticleer Garden, and the scenic Radnor Trail are all right at your doorstep. With immediate connectivity to Routes 30, 202, I-76, I-476, and I-276, this turn-key Fox Chapel home delivers the ultimate blend of modern luxury, comfort, and location.

    Zillow last checked:

    Listing updated:

    Listed by:

    Ryan Stawasz 215-760-6291,

    KW Empower

    Bought with:

    Lisa Liacouras, RS156657A

    Compass RE

    Source: Bright MLS,MLS#: PACT2135498MLS Logo

    Facts & features

    Interior

    Bedrooms & bathrooms
    • Bedrooms: 3
    • Bathrooms: 4
    • Full bathrooms: 2
    • 1/2 bathrooms: 2
    • Main level bathrooms: 3
    • Main level bedrooms: 1
    Rooms
    • Room types: Living Room, Dining Room, Bedroom 2, Kitchen, Bedroom 1, Full Bath, Half Bath
    Bedroom 1
    • Level: Main
    Bedroom 1
    • Level: Upper
    Bedroom 2
    • Level: Upper
    Dining room
    • Level: Main
    Other
    • Level: Main
    Other
    • Level: Upper
    Half bath
    • Level: Main
    Half bath
    • Level: Main
    Kitchen
    • Level: Main
    Living room
    • Level: Main
    Heating
    • Forced Air, Central, Natural Gas
    Cooling
    • Central Air, Electric
    Appliances
    • Included: Dishwasher, Disposal, Dryer, Oven/Range - Gas, Refrigerator, Stainless Steel Appliance(s), Washer, Electric Water Heater
    • Laundry: Main Level
    Features
    • Breakfast Area, Ceiling Fan(s), Crown Molding, Dining Area, Recessed Lighting, Cathedral Ceiling(s)
    • Flooring: Hardwood, Ceramic Tile, Wood
    • Has basement: No
    • Number of fireplaces: 2
    • Fireplace features: Brick, Stone
    Interior area
    • Total structure area: 3,401
    • Total interior livable area: 3,401 sqft
    • Finished area above ground: 3,401
    • Finished area below ground: 0

    Property

    Parking
    • Total spaces: 2
    • Parking features: Garage Door Opener, Driveway, Attached
    • Attached garage spaces: 2
    • Has uncovered spaces: Yes
    Accessibility
    • Accessibility features: None
    Features
    • Levels: Two
    • Stories: 2
    • Patio & porch: Patio
    • Exterior features: Lighting, Street Lights
    • Pool features: None
    Lot
    • Size: 0.47 Acres
    • Features: Level
    Details
    • Additional structures: Above Grade, Below Grade
    • Parcel number: 4307N0010.2200
    • Zoning: R1
    • Special conditions: Standard

    Construction

    Type & style
    • Home type: SingleFamily
    • Architectural style: Traditional
    • Property subtype: Single Family Residence
    Materials
    • Other, Cement Siding
    • Foundation: Slab
    • Roof: Shingle
    Condition
    • New construction: No
    • Year built: 1983

    Utilities & green energy

    • Sewer: Public Sewer
    • Water: Public

    Community & HOA

    Community
    • Subdivision: Fox Chapel
    HOA
    • Has HOA: Yes
    • Services included: Common Area Maintenance
    • HOA fee: $92 monthly
    Location
    • Region: Radnor
    • Municipality: TREDYFFRIN TWP

    Financial & listing details

    • Price per square foot: $390/sqft
    • Tax assessed value: $351,320
    • Annual tax amount: $14,268
    • Date on market: 9/9/2026
    • Listing agreement: Exclusive Right To Sell
    • Inclusions: Refrigerator And Washer / Dryer
    • Ownership: Fee Simple

    Price history

    DateEventPrice
    10/21/2026Sold$1,325,000+15.2%$390/sqft
    Source: Bright MLS #PACT2135498 Report a problem
    9/15/2026Pending sale$1,150,000$338/sqft
    Source: Bright MLS #PACT2135498 Report a problem
    9/9/2026Listed for sale$1,150,000+27.8%$338/sqft
    Source: Bright MLS #PACT2135498 Report a problem
    5/24/2023Sold$900,000+2.9%$265/sqft
    Source: Bright MLS #PACT2040996 Report a problem
    5/10/2023Pending sale$875,000$257/sqft
    Source: Bright MLS #PACT2040996 Report a problem
    5/6/2023Listed for sale$875,000+9.5%$257/sqft
    Source: Bright MLS #PACT2040996 Report a problem
    3/31/2009Listing removed$799,000$235/sqft
    Source: Prudential Real Estate #5484498 Report a problem
    2/15/2009Listed for sale$799,000$235/sqft
    Source: Prudential Real Estate #5484498 Report a problem

    Public tax history

    YearProperty taxesTax assessment
    2026$13,748 +3.9%$351,320
    2025$13,232 +2.3%$351,320
    2024$12,929 +8.3%$351,320
    2023$11,942 +3.1%$351,320
    2022$11,584 +2.3%$351,320
    2021$11,324 +637.8%$351,320
    2020$1,535 -85.3%$351,320
    2019$10,445 +1.9%$351,320
    2018$10,254 +9900%$351,320
    2017$103 $351,320
    2016-- $351,320
    2015-- $351,320
    2014-- $351,320
    2013-- $351,320
    2012-- $351,320
    2011-- $351,320
    2010-- $351,320
    2009-- $351,320
    2008-- $351,320
    2007-- $351,320
    2006-- $351,320
    2005-- $351,320
    2004-- $351,320
    2003-- $351,320
    2000-- $351,320
    Find assessor info on the county website

    Neighborhood: 19087

    Nearby schools

    GreatSchools rating
    Schools provided by the listing agent
    • District: Tredyffrin-easttown

    Source: Bright MLS. This data may not be complete. We recommend contacting the local school district to confirm school assignments for this home.

    Get a cash offer in 3 minutes
    Find out how much your home could sell for in as little as 3 minutes with a no-obligation cash offer.
    Estimated market value
    $1,325,200
    Get a cash offer in 3 minutes
    Find out how much your home could sell for in as little as 3 minutes with a no-obligation cash offer.
    Estimated market value
    $1,325,200