Spacious 3 bedroom, 2 and a half bath home with a bonus room located in a quiet neighborhood off Antioch Rd. in Pikeville. The house has an open floor plan with high ceilings in the living area and a fireplace with gas logs. The kitchen has lots of cabinet space with a lazy susan for additional storage space and stainless steel appliances. The large, downstairs master bedroom has a tray ceiling and walk-in closet. The master bath features a walk-in shower, garden tub and double sinks. Upstairs, there are two bedrooms, a full bath and a bonus room. There is beautiful, hardwood flooring in the kitchen, dining area and foyer. Outside, the screened-in porch looks out over a large, fenced-in backyard. The house has new carpet and paint throughout and the roof was replaced in 2022. This home is a must see and it's ready for its new owners.
Sold for $289,900
$289,900
102 Rachel K Drive Drive, Pikeville, NC 27863
3beds
1,726sqft
Single Family Residence
Built in 2007
0.64 Acres Lot
$295,400 Zestimate®
$168/sqft
$1,940 Estimated rent
Home value
$295,400
$281,000 - $310,000
$1,940/mo
Zestimate® history
Owner options
List your home for rent
$1,940/mo
Rent Zestimate®
Find your next renter with Zillow Rental Manager. Plus, with online applications, you can quickly screen prospective tenants – for free.
$1,940/mo
Rent Zestimate®
Refinance and save
$1,751/mo
Est. payment
Refinancing to a lower rate could help reduce your monthly payments and save thousands over the life of the loan.
$1,751/mo
Est. payment
Explore your selling options
Work with a Zillow partner agent
Leverage their expertise and Zillow's premium Showcase listings to get your home seen by more buyers.
Get startedList with your own agent
Get your home in front of millions of buyers by listing it on Zillow.
Learn how to do itSell it yourself
Take full control of how buyers see your home on Zillow by listing For Sale by Owner (FSBO).
List your homeWhat's special
Hardwood flooringOpen floor planWalk-in closetBonus roomNew carpetHigh ceilingsWalk-in shower
Zillow last checked:
Listing updated:
Listed by:
Jami Amy 919-921-7639,
Coldwell Banker Howard Perry & Walston
Bought with:
Rodney Carroll, 169491
HomeTowne Realty
Source: Hive MLS,MLS#: 100410438 Originating MLS: MLS of Goldsboro
Originating MLS: MLS of GoldsboroFacts & features
Interior
Bedrooms & bathrooms
- Bedrooms: 3
- Bathrooms: 3
- Full bathrooms: 2
- 1/2 bathrooms: 1
Rooms
- Room types: Living Room, Kitchen, Dining Room, Master Bedroom, Laundry, Bedroom 2, Bedroom 3, Fnshd Room over Garage, Bathroom 1, Bathroom 3
Primary bedroom
- Level: First
- Dimensions: 13.9 x 15.8
Bedroom 2
- Level: First
- Dimensions: 8.4 x 8.6
Bedroom 2
- Level: Second
- Dimensions: 10.7 x 11.11
Bedroom 3
- Level: Second
- Dimensions: 9.5 x 11.7
Bathroom 1
- Level: First
- Dimensions: 5.6 x 2.7
Bathroom 3
- Level: Second
- Dimensions: 4.7 x 9.6
Dining room
- Level: First
- Dimensions: 10.4 x 9.4
Other
- Level: Second
- Dimensions: 18.1 x 14.9
Kitchen
- Level: First
- Dimensions: 10 x 9
Laundry
- Level: First
- Dimensions: 5.1 x 5.1
Living room
- Level: First
- Dimensions: 18 x 15.9
Heating
- Heat Pump, Electric
Cooling
- Central Air
Appliances
- Included: Electric Oven, Electric Cooktop, Built-In Microwave, Self Cleaning Oven, Refrigerator, Ice Maker, Dishwasher
- Laundry: Dryer Hookup, Washer Hookup, Laundry Room
Features
- Master Downstairs, Walk-in Closet(s), Vaulted Ceiling(s), Tray Ceiling(s), Entrance Foyer, Ceiling Fan(s), Walk-in Shower, Blinds/Shades, Gas Log, Walk-In Closet(s)
- Flooring: Carpet, Wood
- Attic: Pull Down Stairs
- Has fireplace: Yes
- Fireplace features: Gas Log
Interior area
- Total structure area: 1,726
- Total interior livable area: 1,726 sqft
Property
Parking
- Total spaces: 2
- Parking features: Garage Faces Front, Concrete, Garage Door Opener
Features
- Levels: Two
- Stories: 2
- Patio & porch: Porch, Screened
- Exterior features: Gas Log
- Pool features: None
- Fencing: Back Yard,Chain Link
- Waterfront features: None
Lot
- Size: 0.64 Acres
- Dimensions: 271 x 75 x 301 x 125
- Features: Interior Lot, Level
Details
- Parcel number: 3633089730
- Zoning: Residential
- Special conditions: Standard
Construction
Type & style
- Home type: SingleFamily
- Property subtype: Single Family Residence
Materials
- Vinyl Siding
- Foundation: Crawl Space
- Roof: Composition
Condition
- New construction: No
- Year built: 2007
Utilities & green energy
- Sewer: Septic Tank
- Utilities for property: Water Connected
Green energy
- Green verification: None
Community & HOA
Community
- Subdivision: Rachel K Village
HOA
- Has HOA: No
- Amenities included: None
Location
- Region: Pikeville
Financial & listing details
- Price per square foot: $168/sqft
- Tax assessed value: $150,840
- Annual tax amount: $2,118
- Date on market: 10/4/2025
- Cumulative days on market: 13 days
- Listing agreement: Exclusive Right To Sell
- Listing terms: Cash,Conventional,FHA,USDA Loan,Private Financing Available
- Road surface type: Paved
Price history
| Date | Event | Price |
|---|---|---|
| 11/30/2023 | Sold | $289,900$168/sqft |
Source:  Hive MLS #100410438 Report a problem Hive MLS #100410438 Report a problem | ||
| 10/30/2023 | Pending sale | $289,900$168/sqft |
Source: Hive MLS #100410438 Report a problem | ||
| 10/19/2023 | Listed for sale | $289,900+92%$168/sqft |
Source: Hive MLS #100410438 Report a problem | ||
| 11/13/2018 | Sold | $151,000-3.8%$87/sqft |
Source: Hive MLS #100135102 Report a problem | ||
| 10/4/2018 | Pending sale | $157,000$91/sqft |
Source: HOMETOWNE REALTY #71793 Report a problem | ||
| 9/30/2018 | Listed for sale | $157,000-5.7%$91/sqft |
Source: HOMETOWNE REALTY #71793 Report a problem | ||
| 2/1/2008 | Sold | $166,500$96/sqft |
Source: Public Record Report a problem | ||
Public tax history
| Year | Property taxes | Tax assessment |
|---|---|---|
| 2025 | $2,118 +46.7% | $295,050 +75.1% |
| 2024 | $1,444 +14.7% | $168,540 +11.7% |
| 2023 | $1,259 | $150,840 |
| 2022 | $1,259 +10.5% | $150,840 |
| 2021 | $1,140 | $150,840 |
| 2020 | $1,140 | $150,840 |
| 2019 | $1,140 | $150,840 -0.3% |
| 2018 | $1,140 -2.6% | $151,340 |
| 2017 | $1,170 | $151,340 |
| 2016 | $1,170 -0.2% | $151,340 |
| 2015 | $1,172 -0.2% | $151,340 |
| 2014 | $1,175 | $151,340 |
| 2013 | -- | $151,340 |
| 2011 | -- | $151,340 |
| 2007 | -- | -- |
Find assessor info on the county website
Neighborhood: 27863
Nearby homes
- $262,0003 bd2 ba1.6k sqft109 Kirby Dr, Pikeville, NC 27863Off Market
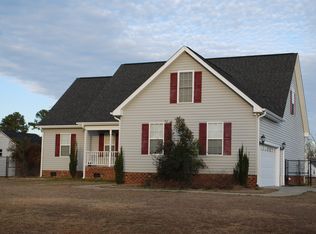
- $35,1603 bd2 ba-- sqft103 Rachel K Dr, Pikeville, NC 27863Off Market
- $277,7003 bd2 ba1.8k sqft1869 Antioch Rd, Pikeville, NC 27863Off Market
- $292,8003 bd2 ba1.9k sqft1861 Antioch Rd NE, Pikeville, NC 27863Off Market
- $269,4003 bd2 ba1.4k sqft105 Rachel K Dr, Pikeville, NC 27863Off Market
- $258,300-- bd-- ba-- sqftRachel K Dr, Pikeville, NC 27863Off Market
- $258,500-- bd-- ba-- sqftRachel K Dr, Pikeville, NC 27863Off Market
- $256,0003 bd2 ba1.3k sqft107 Kirby Dr, Pikeville, NC 27863Off Market
Nearby schools
GreatSchools rating
- 4/10Northeast Elementary SchoolGrades: PK-5Distance: 1.2 mi
- 8/10Norwayne Middle SchoolGrades: 6-8Distance: 3.8 mi
- 5/10Charles B Aycock High SchoolGrades: 9-12Distance: 5.2 mi
Get a cash offer in 3 minutes
Find out how much your home could sell for in as little as 3 minutes with a no-obligation cash offer.
Estimated market value
$295,400
Get a cash offer in 3 minutes
Find out how much your home could sell for in as little as 3 minutes with a no-obligation cash offer.
Estimated market value
$295,400
- North Carolina
- Wayne County
- Pikeville
- 27863
- 102 Rachel K Drive Drive
Nearby cities
Nearby zip codes
Other Pikeville Topics
