Welcome home to a perfect blend of timeless nostalgia and modern reliability. This charming, all-brick ranch immediately wraps you in that warm, comforting feeling of "grandma’s house," while boasting the structural updates and mechanical upgrades you actually want. All Brick Ranch Spanning a comfortable 1,439 square feet, this 3-bedroom, 1.5-bathroom gem is built to last and ready for its next chapter. Step inside to a layout that perfectly balances formal hosting and cozy everyday living, enjoy a spacious formal living room alongside a separate den and dining room, featuring classic wood paneling that radiates warmth and character. Spend cozy evenings gathered around the beautiful gas fireplace, complete with a traditional brick hearth. A dedicated, separate laundry room keeps chores organized and out of sight. Forget about stressful renovations; the big-ticket items have already been taken care of the roof is less than 5 years old. Newer HVAC High-efficiency unit for year-round peace of mind. Easy-to-clean tilt-in vinyl windows and low-maintenance vinyl soffits mean more relaxing and less painting. Step out onto the covered patio and look out over a massive, fully fenced backyard—ideal for pets, play, or hosting summer barbecues. Plus, a dedicated 220V plug in the yard makes it fully equipped and ready to hook up your RV or camper. The Ultimate Detached Garage & Workshop The crown jewel for hobbyists, mechanics, or creators is the massive 24x24 two-car garage. Fully equipped with power, automatic door opener, and a heavy-duty workbench, this space is ready for any project, vehicle maintenance, or extensive storage needs. Combining nostalgic charm with modern practicalities, this brick ranch is a rare find. Schedule your tour today and feel the warmth for yourself!
Closed
$240,000
102 Rainbow St, Clarksville, TN 37042
3beds
1,439sqft
Single Family Residence, Residential
Built in 1966
0.35 Acres Lot
$240,300 Zestimate®
$167/sqft
$1,461 Estimated rent
Home value
$240,300
$228,000 - $252,000
$1,461/mo
Zestimate® history
Owner options
List your home for rent
$1,461/mo
Rent Zestimate®
Find your next renter with Zillow Rental Manager. Plus, with online applications, you can quickly screen prospective tenants – for free.
$1,461/mo
Rent Zestimate®
Refinance and save
$1,500/mo
Est. payment
Refinancing to a lower rate could help reduce your monthly payments and save thousands over the life of the loan.
$1,500/mo
Est. payment
Explore your selling options
Work with a Zillow partner agent
Leverage their expertise and Zillow's premium Showcase listings to get your home seen by more buyers.
Get startedList with your own agent
Get your home in front of millions of buyers by listing it on Zillow.
Learn how to do itSell it yourself
Take full control of how buyers see your home on Zillow by listing For Sale by Owner (FSBO).
List your homeWhat's special
All-brick ranchLow-maintenance vinyl soffitsEasy-to-clean tilt-in vinyl windowsCovered patioDedicated separate laundry room
Zillow last checked:
Listing updated:
Listed by:
Mary McCooley 931-206-0074,
Berkshire Hathaway HomeServices PenFed Realty
Bought with:
Sandra King, 373068
Zach Taylor Real Estate
Source: RealTracs MLS as distributed by MLS GRID,MLS#: 3217300
Facts & features
Interior
Bedrooms & bathrooms
- Bedrooms: 3
- Bathrooms: 2
- Full bathrooms: 1
- 1/2 bathrooms: 1
- Main level bedrooms: 3
Bedroom 1
- Features: Half Bath
- Level: Half Bath
- Area: 143 Square Feet
- Dimensions: 13x11
Bedroom 2
- Area: 143 Square Feet
- Dimensions: 13x11
Bedroom 3
- Area: 110 Square Feet
- Dimensions: 11x10
Primary bathroom
- Features: Ceramic
- Level: Ceramic
Den
- Features: Paneled
- Level: Paneled
- Area: 195 Square Feet
- Dimensions: 15x13
Dining room
- Features: Formal
- Level: Formal
- Area: 192 Square Feet
- Dimensions: 16x12
Kitchen
- Area: 70 Square Feet
- Dimensions: 10x7
Living room
- Features: Formal
- Level: Formal
- Area: 180 Square Feet
- Dimensions: 15x12
Other
- Features: Utility Room
- Level: Utility Room
- Area: 77 Square Feet
- Dimensions: 11x7
Heating
- Central, Electric, Heat Pump, Natural Gas
Cooling
- Ceiling Fan(s), Central Air, Electric
Appliances
- Included: Built-In Electric Oven, Cooktop, Dishwasher, Microwave, Refrigerator
- Laundry: Electric Dryer Hookup, Washer Hookup
Features
- Ceiling Fan(s), High Speed Internet
- Flooring: Carpet, Wood, Tile, Vinyl
- Basement: Crawl Space
- Number of fireplaces: 1
- Fireplace features: Den, Gas
Interior area
- Total structure area: 1,439
- Total interior livable area: 1,439 sqft
- Finished area above ground: 1,439
Property
Parking
- Total spaces: 6
- Parking features: Garage Door Opener, Detached, Concrete, Driveway
- Garage spaces: 2
- Uncovered spaces: 4
Features
- Levels: One
- Stories: 1
- Patio & porch: Patio, Covered, Porch
- Fencing: Back Yard
Lot
- Size: 0.35 Acres
- Features: Level
- Topography: Level
Details
- Parcel number: 063055H D 01600 00007055G
- Special conditions: Standard
Construction
Type & style
- Home type: SingleFamily
- Architectural style: Ranch
- Property subtype: Single Family Residence, Residential
Materials
- Brick
- Roof: Shingle
Condition
- New construction: No
- Year built: 1966
Utilities & green energy
- Sewer: Public Sewer
- Water: Public
- Utilities for property: Electricity Available, Natural Gas Available, Water Available, Cable Connected
Community & HOA
Community
- Security: Smoke Detector(s)
- Subdivision: Dogwood Hills
HOA
- Has HOA: No
Location
- Region: Clarksville
Financial & listing details
- Price per square foot: $167/sqft
- Tax assessed value: $208,300
- Annual tax amount: $1,573
- Date on market: 5/21/2026
- Electric utility on property: Yes
Price history
| Date | Event | Price |
|---|---|---|
| 6/26/2026 | Sold | $240,000$167/sqft |
Source:  RealTracs MLS as distributed by MLS GRID #3217300 Report a problem RealTracs MLS as distributed by MLS GRID #3217300 Report a problem | ||
| 5/25/2026 | Contingent | $240,000$167/sqft |
Source: RealTracs MLS as distributed by MLS GRID #3217300 Report a problem | ||
| 5/21/2026 | Listed for sale | $240,000$167/sqft |
Source: RealTracs MLS as distributed by MLS GRID #3217300 Report a problem | ||
Public tax history
| Year | Property taxes | Tax assessment |
|---|---|---|
| 2024 | $1,552 +41% | $52,075 +99.7% |
| 2023 | $1,100 | $26,075 |
| 2022 | $1,100 +40.9% | $26,075 -0.2% |
| 2021 | $781 -25.6% | $26,125 |
| 2020 | $1,050 +0% | $26,125 |
| 2019 | $1,050 | $26,125 +77.7% |
| 2018 | $1,050 +35.1% | $14,700 -42% |
| 2017 | $777 -28.8% | $25,325 |
| 2016 | $1,091 | $25,325 |
| 2015 | $1,091 +3.6% | $25,325 |
| 2014 | $1,053 +1.6% | $25,325 +7.1% |
| 2013 | $1,036 +0% | $23,650 +0% |
| 2011 | $1,036 +6.3% | $23,643 |
| 2010 | $974 | $23,643 |
| 2009 | $974 | $23,643 |
| 2008 | -- | $23,643 +9.6% |
| 2007 | $960 +0% | $21,574 |
| 2006 | $960 +6.9% | $21,574 +13.9% |
| 2005 | $898 +5.6% | $18,946 |
| 2004 | $851 | $18,946 |
| 2002 | $851 | $18,946 +10.3% |
| 2001 | -- | $17,184 -75% |
| 2000 | -- | $68,737 |
Find assessor info on the county website
Neighborhood: 37042
Nearby homes
- $219,1003 bd2 ba1.8k sqft104 Rainbow St, Clarksville, TN 37042Off Market
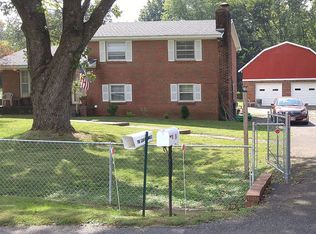
- $217,0003 bd2 ba1.1k sqft100 Rainbow St, Clarksville, TN 37042Off Market

- $215,5003 bd1 ba1.1k sqft102 East St, Clarksville, TN 37042Off Market
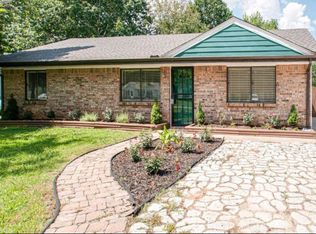
- $---- bd-- ba-- sqft102 E St, Clarksville, TN 37042Off Market
- $185,700-- bd1 ba1.5k sqft106 Rainbow St, Clarksville, TN 37042Off Market
- $398,4003 bd4 ba2.4k sqft104 East St, Clarksville, TN 37042Off Market
- $190,4003 bd1 ba1.1k sqft100 East St, Clarksville, TN 37042Off Market
- $---- bd-- ba-- sqft100 E St, Clarksville, TN 37042Off Market
Nearby schools
GreatSchools rating
- 5/10Byrns L Darden Elementary SchoolGrades: PK-5Distance: 0.6 mi
- 5/10Kenwood Middle SchoolGrades: 6-8Distance: 2.2 mi
- 3/10Kenwood High SchoolGrades: 9-12Distance: 2.3 mi
Schools provided by the listing agent
- Elementary: Byrns Darden Elementary
- Middle: Kenwood Middle School
- High: Kenwood High School
Source: RealTracs MLS as distributed by MLS GRID. This data may not be complete. We recommend contacting the local school district to confirm school assignments for this home.
Get a cash offer in 3 minutes
Find out how much your home could sell for in as little as 3 minutes with a no-obligation cash offer.
Estimated market value
$240,300
Get a cash offer in 3 minutes
Find out how much your home could sell for in as little as 3 minutes with a no-obligation cash offer.
Estimated market value
$240,300
- Tennessee
- Montgomery County
- Clarksville
- 37042
- 102 Rainbow St
Nearby cities
Nearby neighborhoods
Nearby zip codes
Other Clarksville Topics
