Tucked away on a private half-acre lot with a long driveway, this charming Hill Country home offers peaceful seclusion, beautiful valley views, and exceptional outdoor living. Enjoy morning coffee on the timber-frame front porch or unwind on the expansive back patio featuring a custom outdoor bar, TV, ambient lighting, grilling area, firepit, and multiple entertaining spaces overlooking native wildlife and mature trees. Inside, you'll find warm walnut wood flooring, natural stone-look tile, artistic custom finishes, abundant natural light, and energy-efficient double-pane windows. The versatile layout includes a spacious family room with mini-split HVAC and French doors opening to the backyard oasis. Garden enthusiasts will love the fully fenced raised-bed garden with automatic irrigation, compost area, sink, and herb garden. Additional features include RV parking with full hookups, workshop, covered tool storage, rainwater collection, numerous outdoor water and electrical connections, attached carport, and a variety of appliances that convey. A truly unique property blending privacy, comfort, and Hill Country charm!
Sold
Price Unknown
102 Ranger Trl, Kerrville, TX 78028
3beds
1,200sqft
Single Family Residence
Built in 1987
0.51 Acres Lot
$309,000 Zestimate®
$--/sqft
$1,756 Estimated rent
Home value
$309,000
$290,000 - $331,000
$1,756/mo
Zestimate® history
Owner options
List your home for rent
$1,756/mo
Rent Zestimate®
Find your next renter with Zillow Rental Manager. Plus, with online applications, you can quickly screen prospective tenants – for free.
$1,756/mo
Rent Zestimate®
Refinance and save
Refinancing to a lower rate could help reduce your monthly payments and save thousands over the life of the loan.
Explore your selling options
Work with a Zillow partner agent
Leverage their expertise and Zillow's premium Showcase listings to get your home seen by more buyers.
Get startedList with your own agent
Get your home in front of millions of buyers by listing it on Zillow.
Learn how to do itSell it yourself
Take full control of how buyers see your home on Zillow by listing For Sale by Owner (FSBO).
List your homeWhat's special
Herb gardenPrivate half-acre lotAttached carportCustom outdoor barExceptional outdoor livingGrilling areaWarm walnut wood flooring
Zillow last checked:
Listing updated:
Listed by:
Jency Carson,
Fore Premier Properties
Bought with:
Jency Carson, TREC # 0758398
Fore Premier Properties
Source: KVMLS,MLS#: 124975
Facts & features
Interior
Bedrooms & bathrooms
- Bedrooms: 3
- Bathrooms: 2
- Full bathrooms: 2
Rooms
- Room types: Breakfast Area, Separate Formal Living, Two Living Areas, Workshop, Other-See Remarks
Heating
- Central, Electric
Cooling
- Central Air, Electric, Heat Pump, Wall Unit(s)
Appliances
- Included: Electric Cooktop, Dishwasher, Disposal, Dryer, Microwave, Electric Range, Refrigerator, Washer, Other, Electric Water Heater
- Laundry: Laundry Closet, Inside, Main Level, W/D Connection
Features
- Shower Stall, Walk-In Closet(s), Shower/Bath Combo, Master Downstairs
- Flooring: Carpet, Tile, Wood
- Windows: Double Pane Windows
- Attic: Access Only,Partially Floored,Storage Only
- Has fireplace: No
- Fireplace features: Den, Factory Built, None, Other
Interior area
- Total structure area: 1,200
- Total interior livable area: 1,200 sqft
Property
Parking
- Total spaces: 1
- Parking features: Carport, Attached, RV Access/Parking, Other
- Carport spaces: 1
Features
- Levels: One
- Stories: 1
- Patio & porch: Deck/Patio, Covered
- Exterior features: Rain Gutters, Stairs/Steps, Sprinkler System-Lawn, Other
- Has view: Yes
- Waterfront features: None
Lot
- Size: 0.51 Acres
- Features: Views, Level, Secluded, Other
- Topography: Sloping
- Residential vegetation: Partially Wooded
Details
- Additional structures: Workshop
- Parcel number: 45651
- Zoning: Residential
Construction
Type & style
- Home type: SingleFamily
- Architectural style: Hill Country
- Property subtype: Single Family Residence
Materials
- HardiPlank Type, Rock Veneer
- Foundation: Pier & Beam
- Roof: Composition
Condition
- Year built: 1987
Utilities & green energy
- Electric: CTEC
- Sewer: Septic License Unknown, Other, Septic
- Water: Central, CSWR- TX
- Utilities for property: Cable Available, Electricity Connected, Garbage Service-Private
Community & HOA
Community
- Security: Smoke Detector(s)
- Subdivision: Wood Trail Ranch
HOA
- Has HOA: No
Location
- Region: Kerrville
Financial & listing details
- Tax assessed value: $225,905
- Date on market: 7/22/2026
- Listing terms: Cash,Conventional,FHA
- Electric utility on property: Yes
- Road surface type: Asphalt, Dirt, Gravel
Price history
| Date | Event | Price |
|---|---|---|
| 8/10/2026 | Sold | -- |
Source: KVMLS #124975 Report a problem | ||
| 7/26/2026 | Pending sale | $319,250$266/sqft |
Source: KVMLS #124975 Report a problem | ||
| 7/22/2026 | Listed for sale | $319,250$266/sqft |
Source: KVMLS #124975 Report a problem | ||
Public tax history
| Year | Property taxes | Tax assessment |
|---|---|---|
| 2025 | -- | $209,165 +10% |
| 2024 | $1,698 +13.7% | $190,150 +10% |
| 2023 | $1,493 -26.2% | $172,864 +10% |
| 2022 | $2,024 +4.5% | $157,149 +10% |
| 2021 | $1,937 +8.8% | $142,863 +10% |
| 2020 | $1,781 +1.2% | $129,875 +10% |
| 2019 | $1,760 | $118,068 +8.7% |
| 2018 | -- | $108,574 |
| 2017 | -- | $108,574 +3.3% |
| 2016 | -- | $105,080 +0.9% |
| 2015 | -- | $104,101 |
| 2014 | -- | $104,101 +8.7% |
| 2012 | -- | $95,747 |
| 2011 | -- | $95,747 |
| 2010 | -- | $95,747 |
| 2009 | -- | $95,747 |
| 2008 | -- | $95,747 +5.9% |
| 2007 | -- | $90,417 |
Find assessor info on the county website
Neighborhood: 78028
Nearby homes
- $191,200-- bd1 ba800 sqft247 Wood Trl, Kerrville, TX 78028Off Market
- $296,3004 bd3 ba2k sqft100 Ranger Trl, Kerrville, TX 78028Off Market
- $259,4003 bd1 ba1.7k sqft110 Ranger Trl, Kerrville, TX 78028Off Market
- $188,0002.83 acres0 N Wood Trl, Kerrville, TX 78028Lot/Land
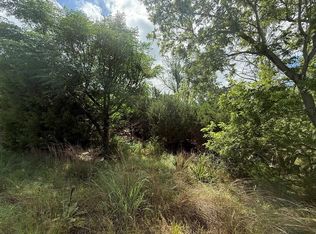
- $413,0002 bd3 ba1.6k sqft103 N Ranger Trl, Kerrville, TX 78028Off Market
- $272,7002 bd2 ba1.2k sqft231 Wood Trl, Kerrville, TX 78028Off Market
- $324,8002 bd2 ba880 sqft120 N Ranger Trl, Kerrville, TX 78028Off Market
- $603,500-- bd-- ba2.2k sqft261 Wood Trl, Kerrville, TX 78028Off Market
Nearby schools
GreatSchools rating
- 8/10Ingram Elementary SchoolGrades: PK-5Distance: 3.1 mi
- 7/10Ingram MiddleGrades: 6-8Distance: 4.2 mi
- 7/10Ingram-Tom Moore Secondary CampusGrades: 9-12Distance: 4.2 mi
Schools provided by the listing agent
- Elementary: Ingram
Source: KVMLS. This data may not be complete. We recommend contacting the local school district to confirm school assignments for this home.
Get a cash offer in 3 minutes
Find out how much your home could sell for in as little as 3 minutes with a no-obligation cash offer.
Estimated market value
$309,000
Get a cash offer in 3 minutes
Find out how much your home could sell for in as little as 3 minutes with a no-obligation cash offer.
Estimated market value
$309,000
- Texas
- Kerr County
- Kerrville
- 78028
- 102 Ranger Trl
